CLIFTON HILL / VIC
ALTERATIONS & ADDITONS
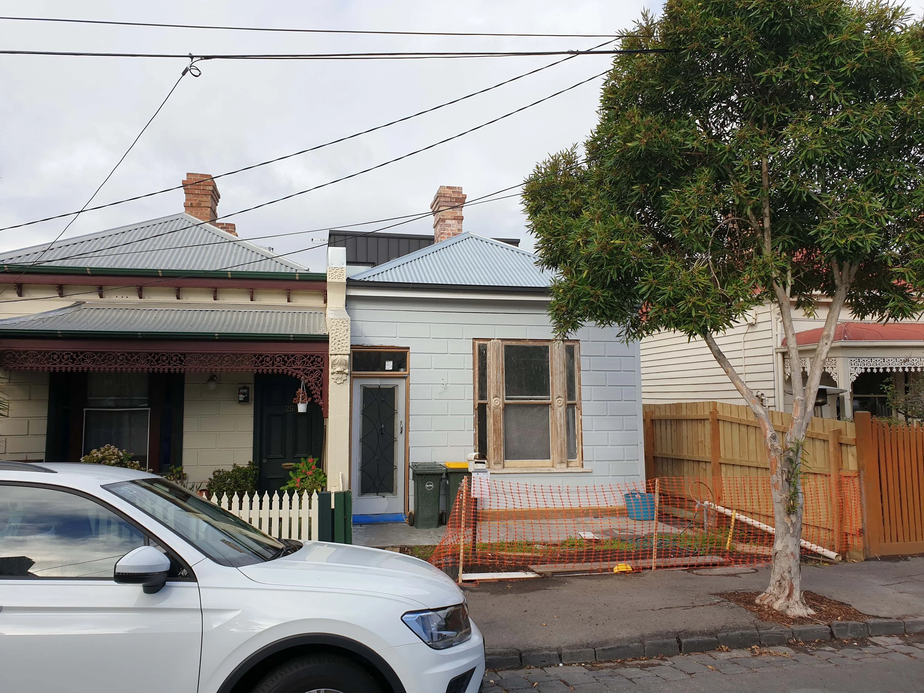
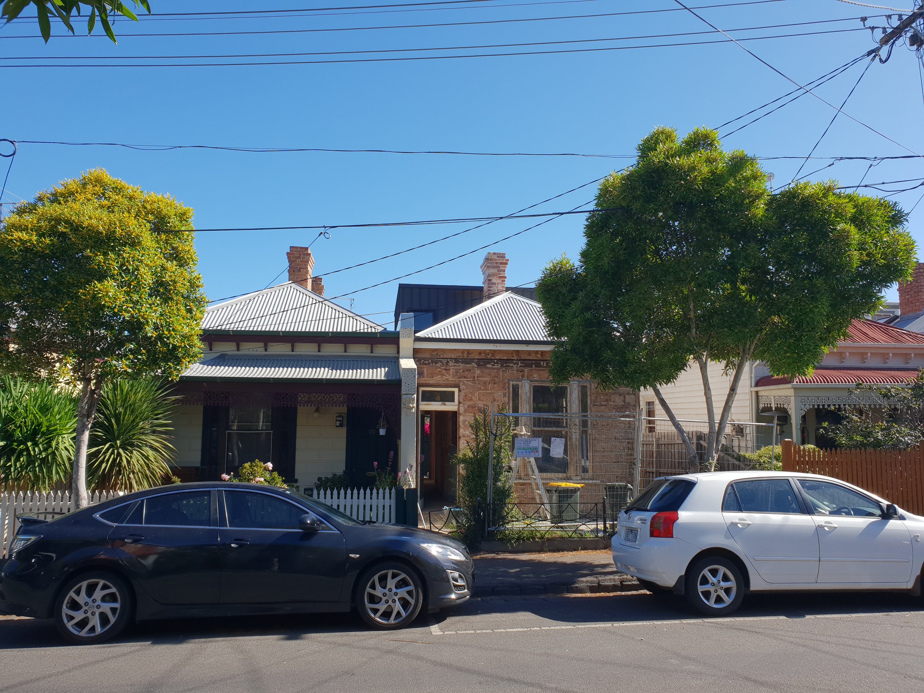
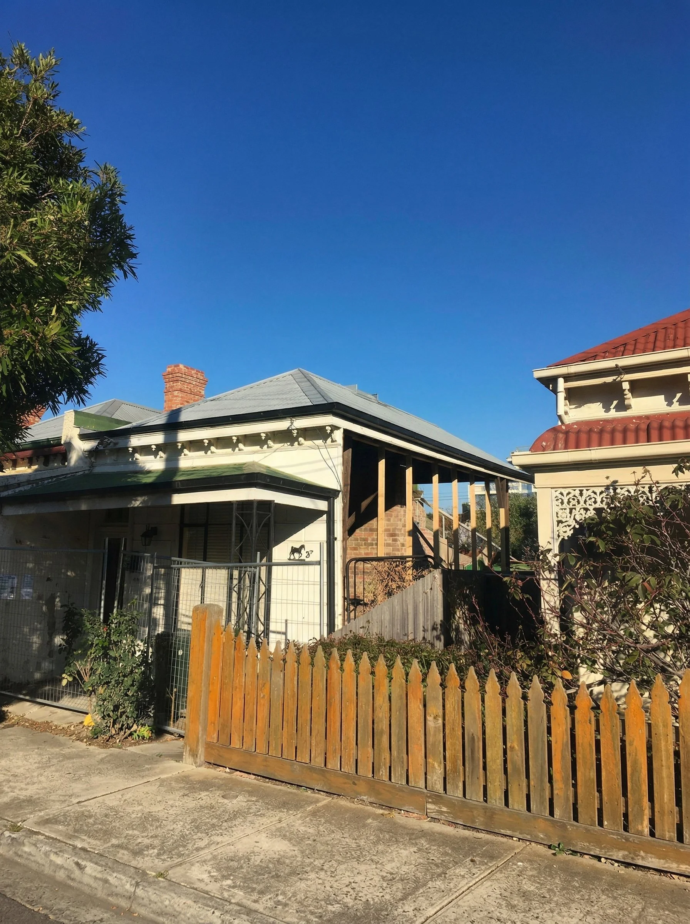
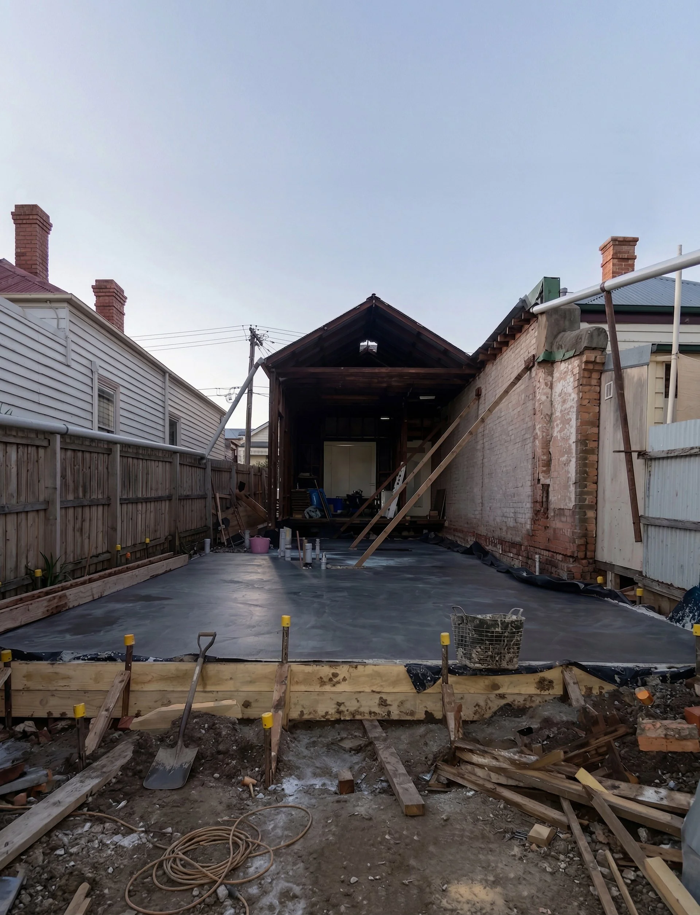
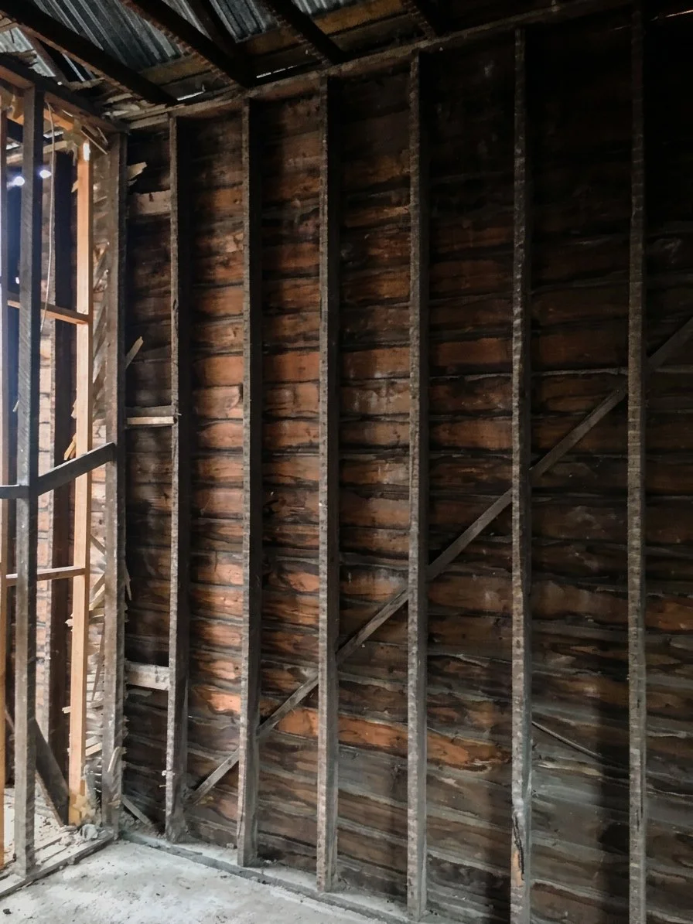
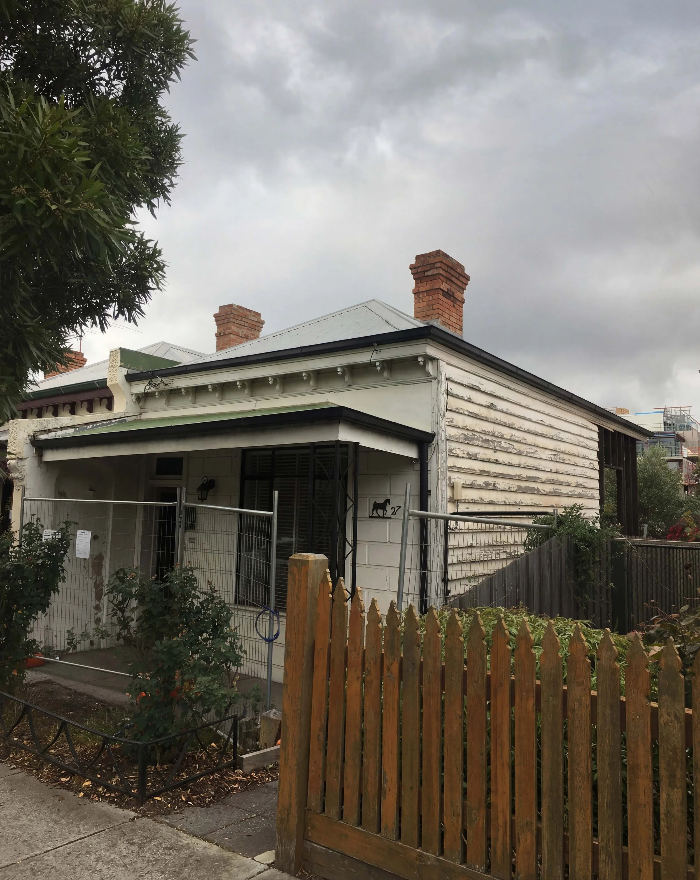
A single-storey weatherboard dwelling in need of a full renovation.
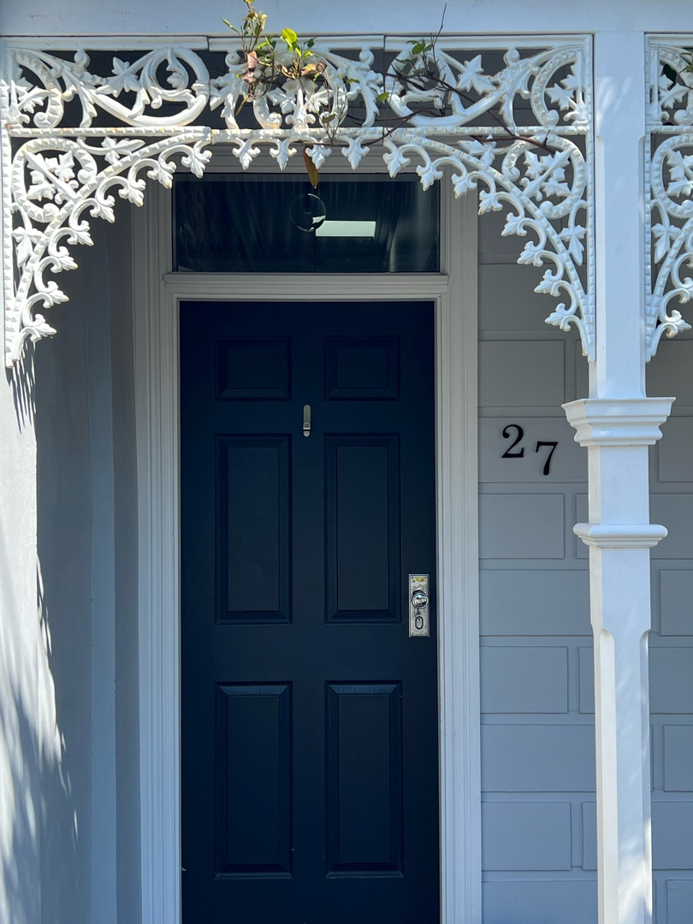
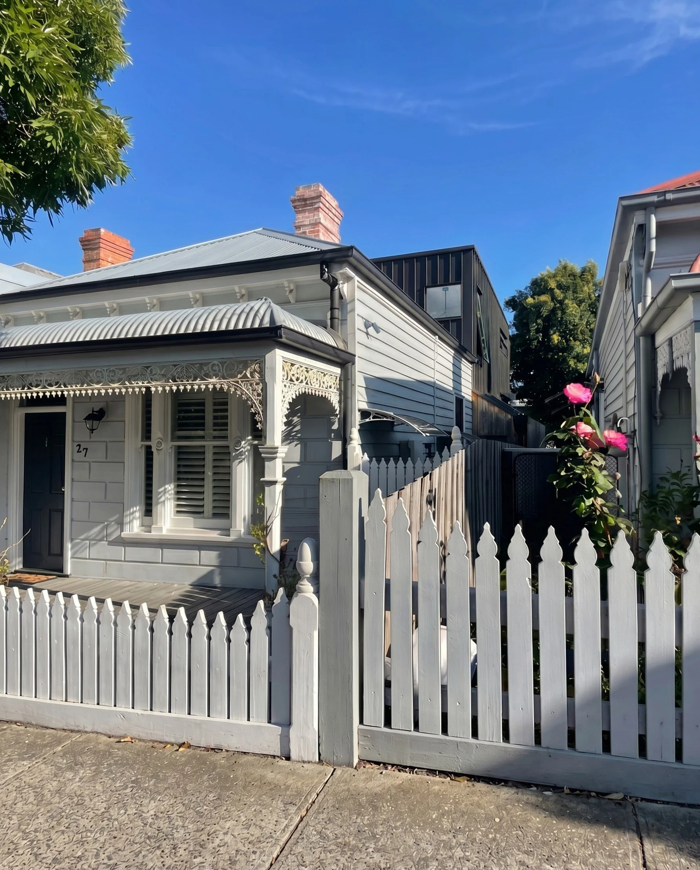
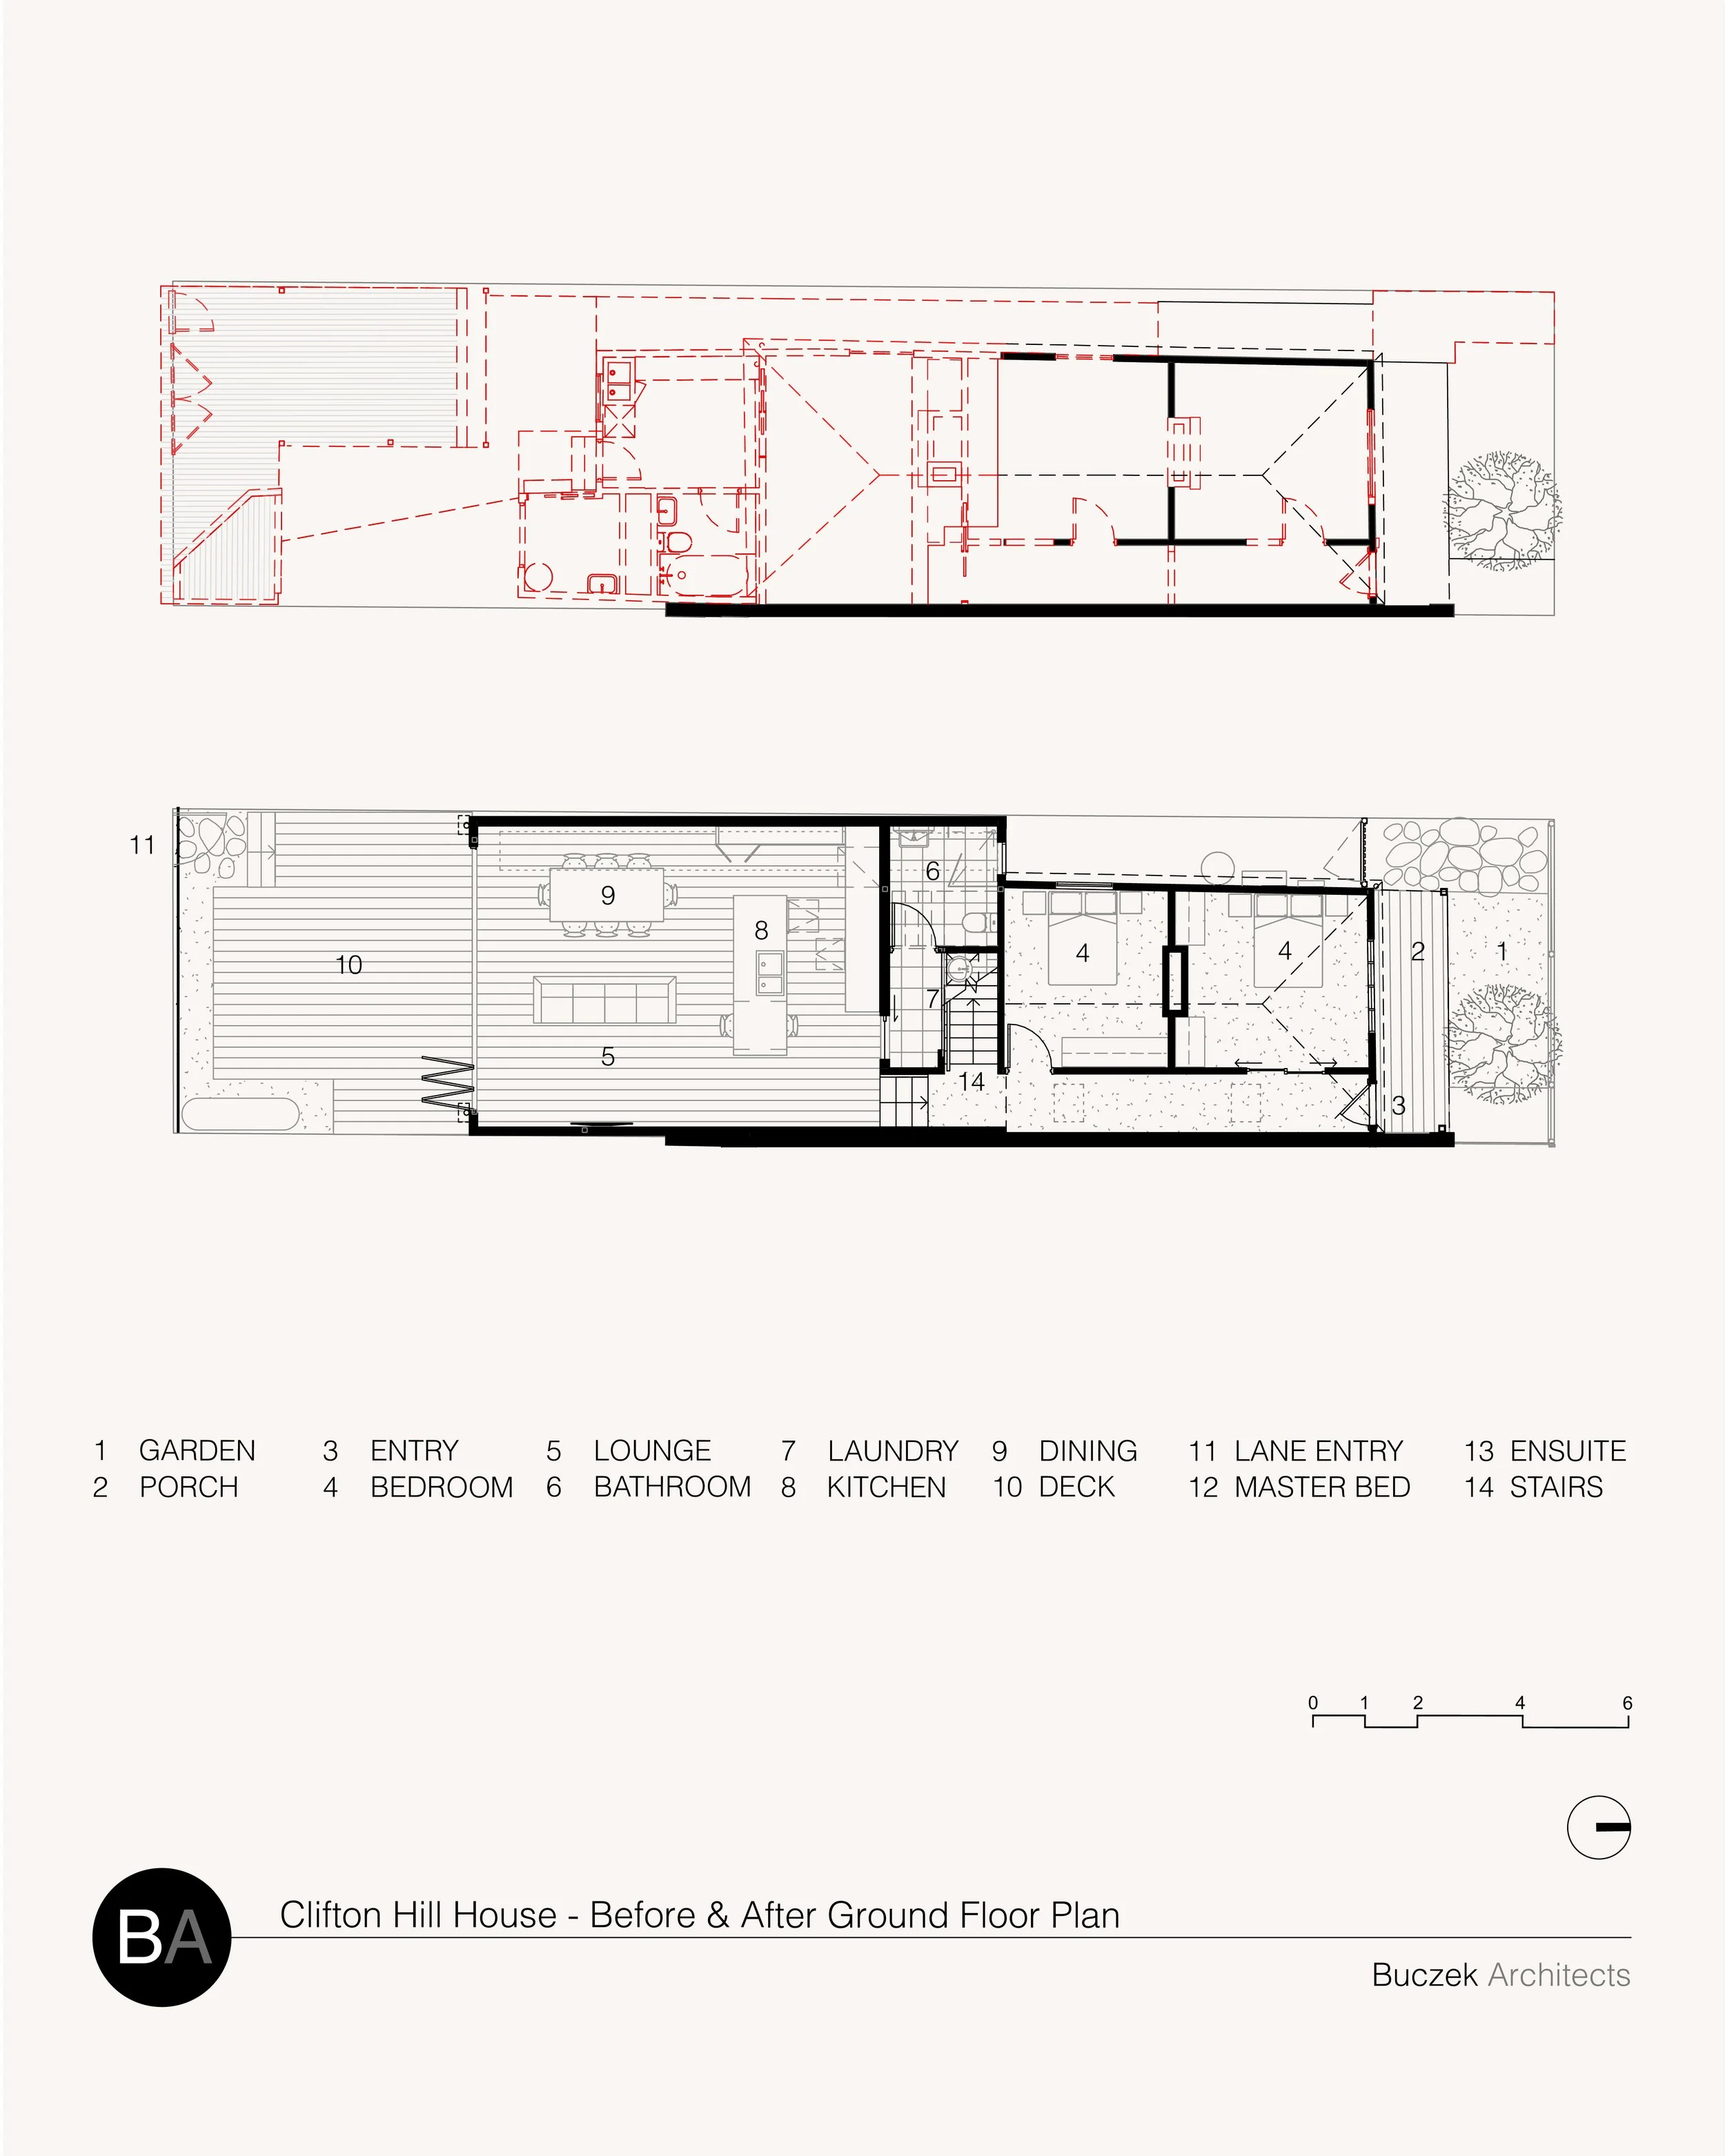
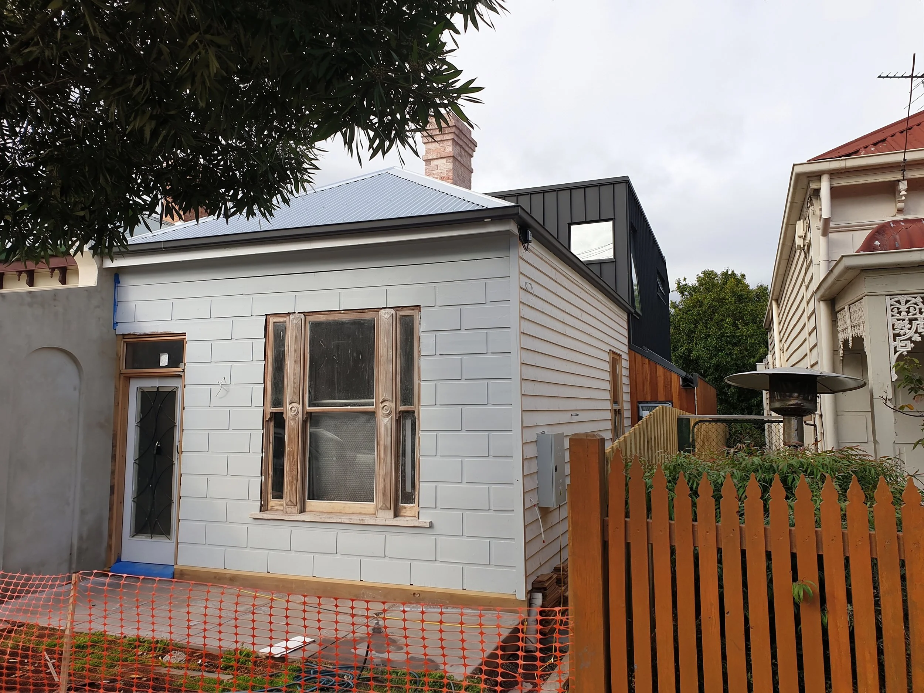
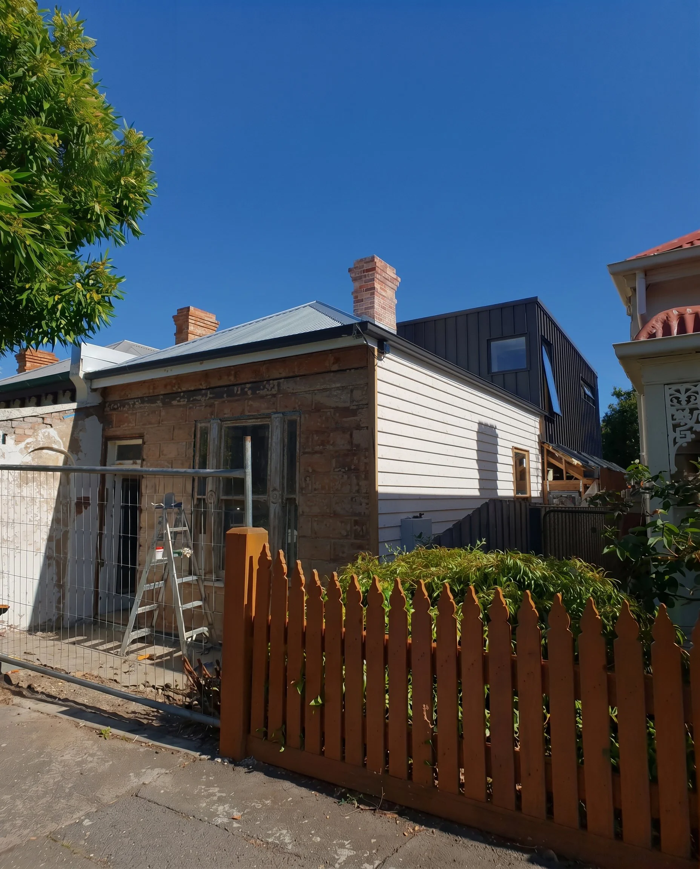
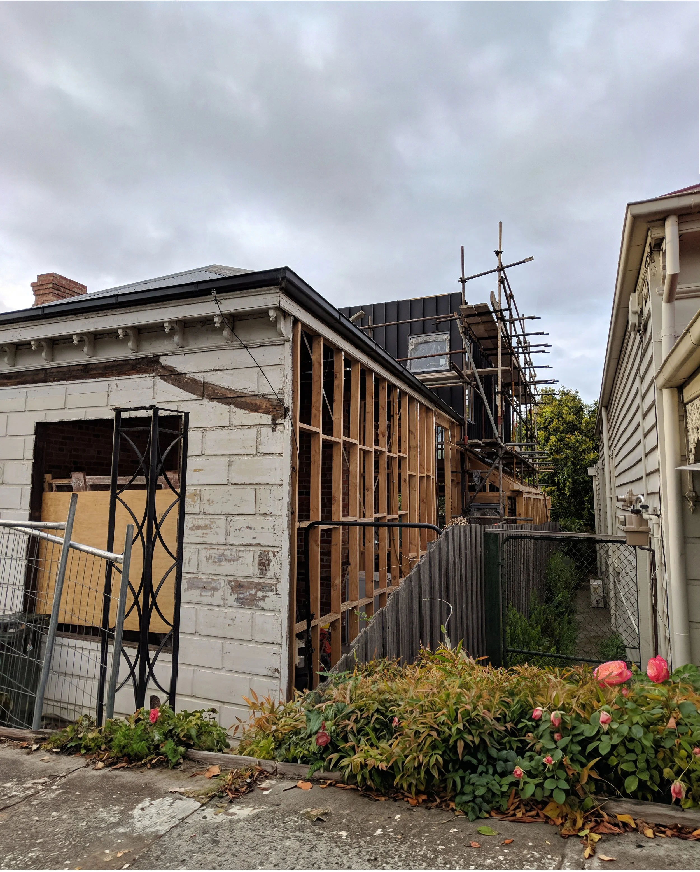
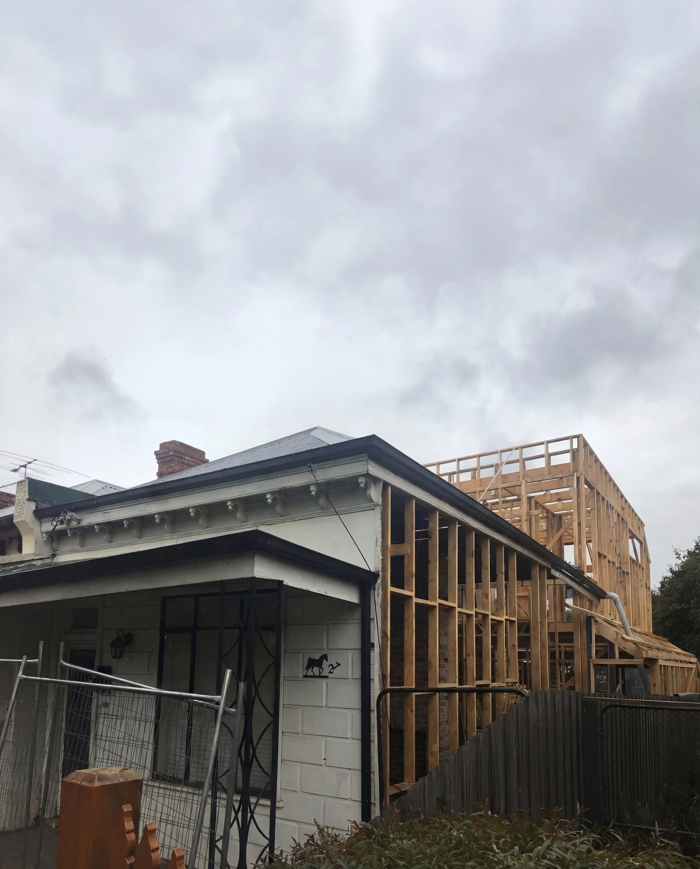
This Victorian-era home within a heritage precinct sees its front façade and original front rooms carefully retained and restored, preserving its street presence and heritage character.
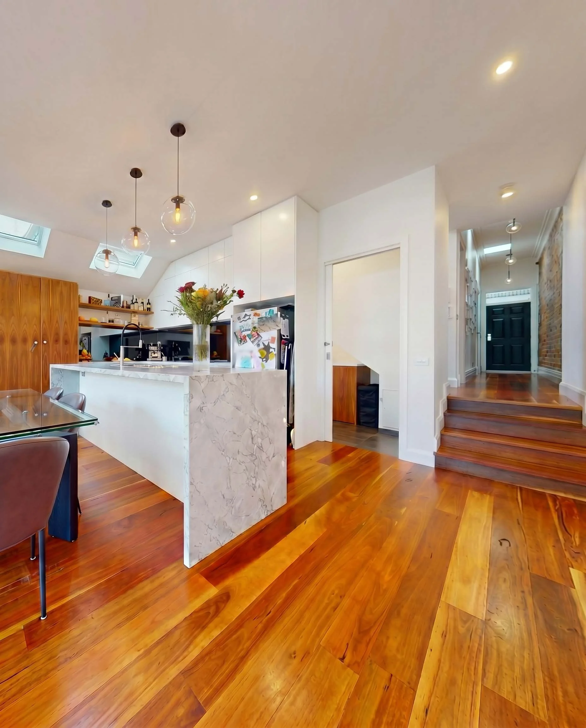
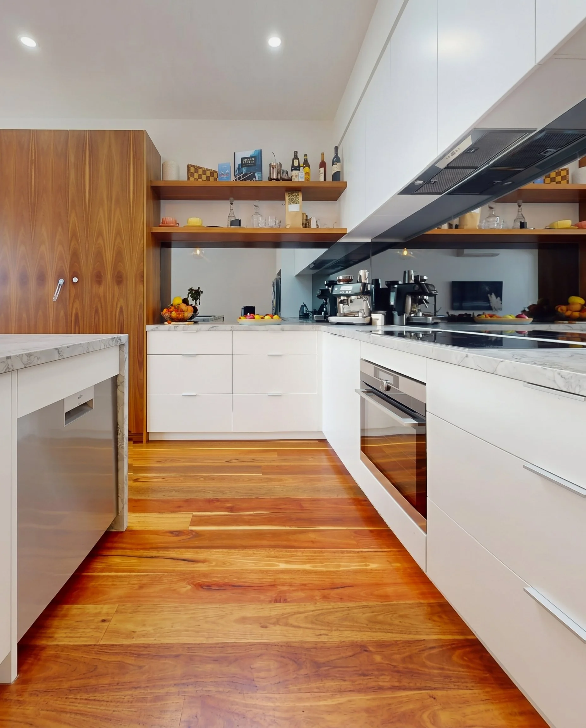
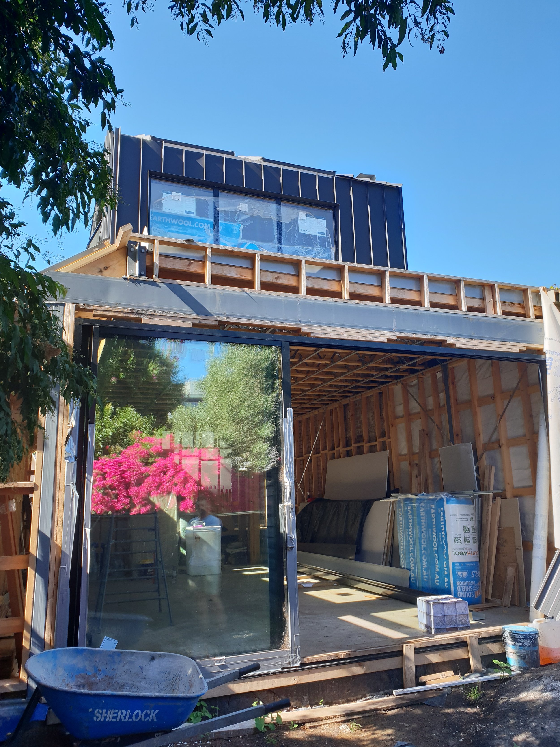
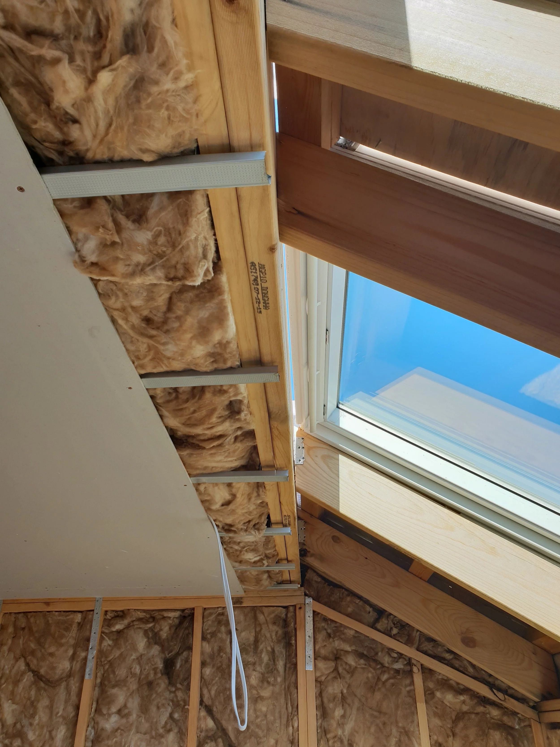
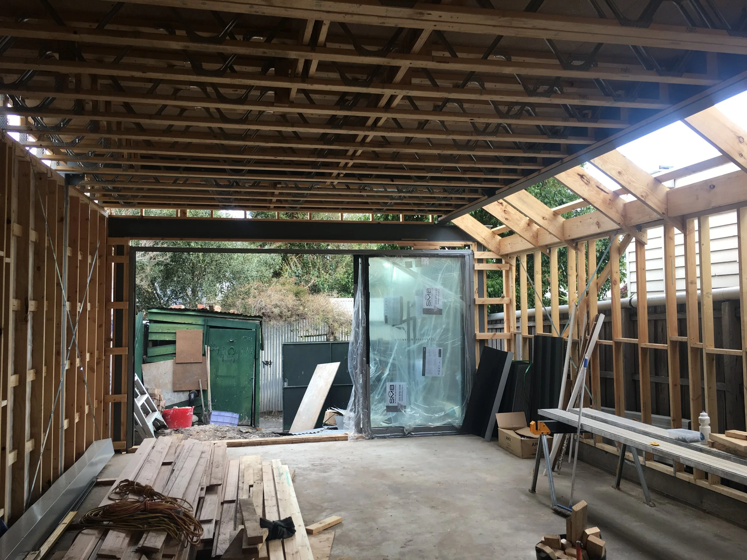
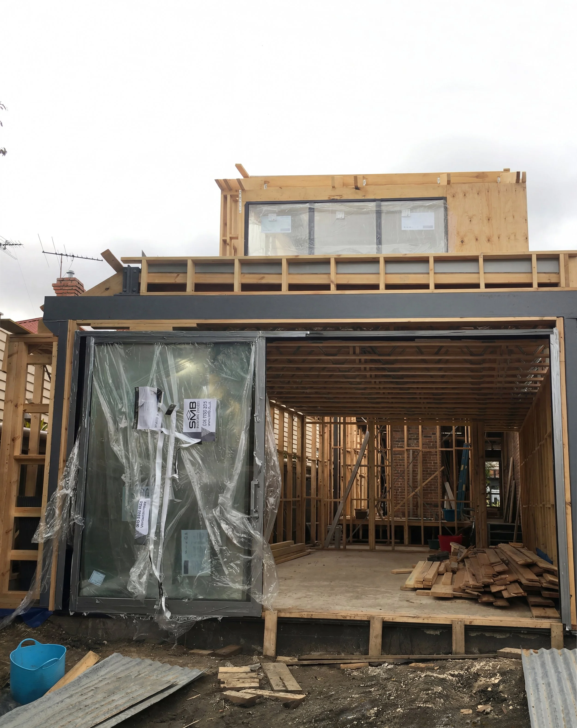
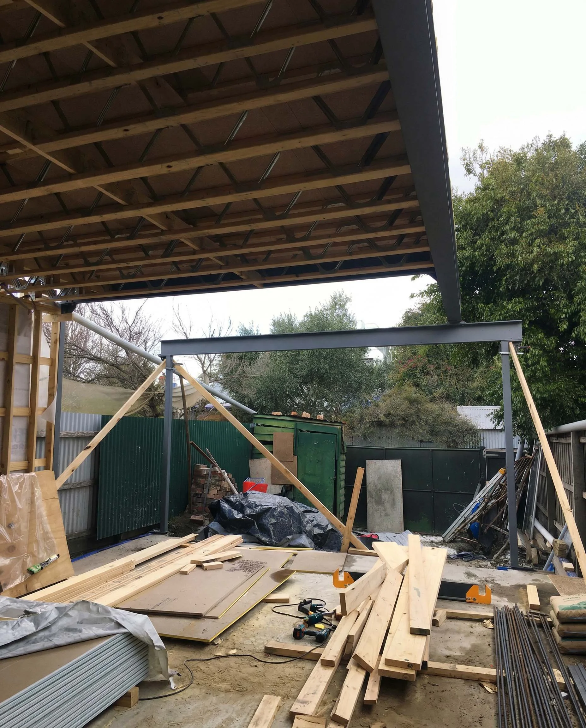
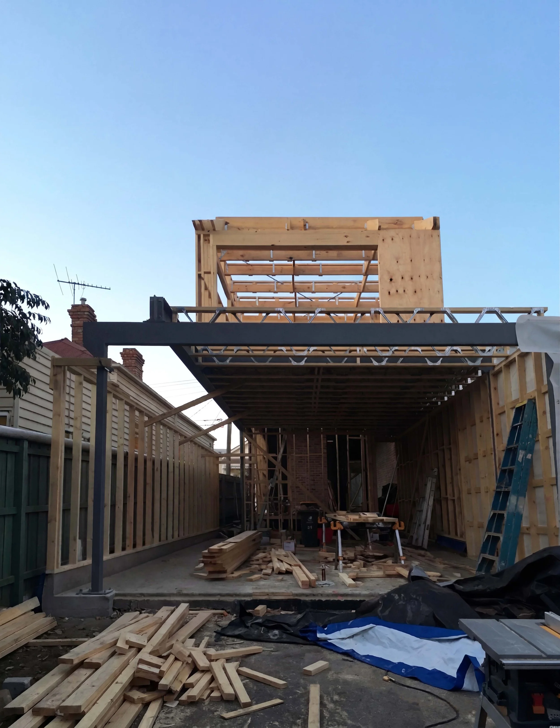
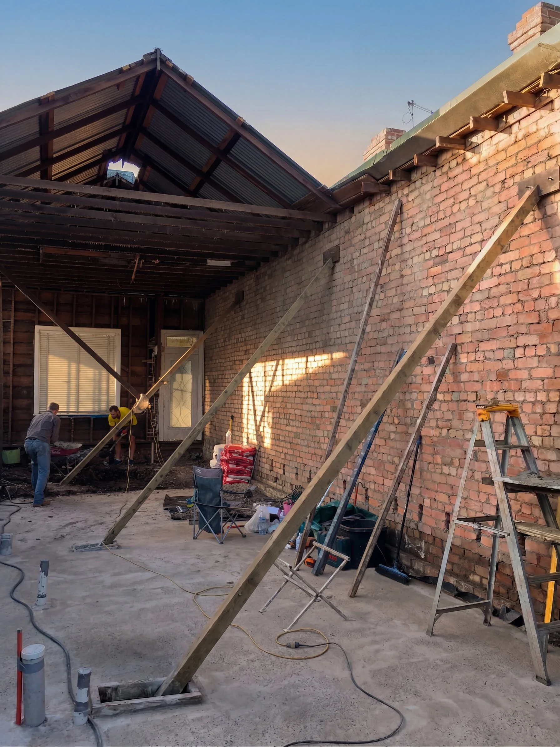
The rear is opened up to the private yard with a new light-filled extension — kitchen, dining, and living with a generous 3.2m ceiling. Large sliding doors and skylights draw in natural light and connect to the outside.
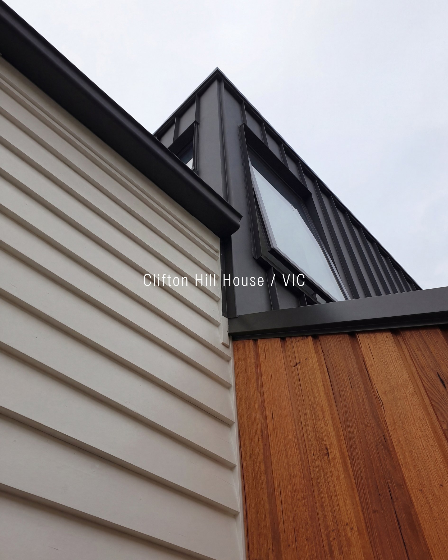
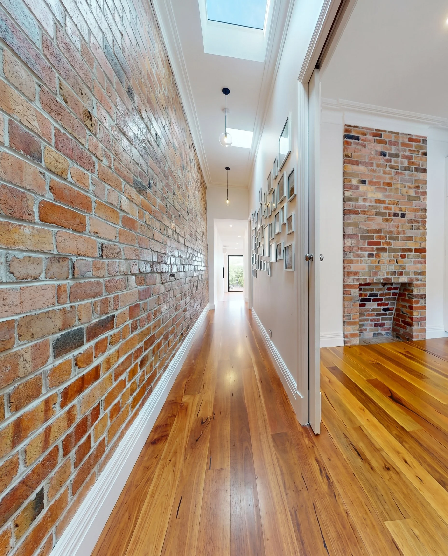
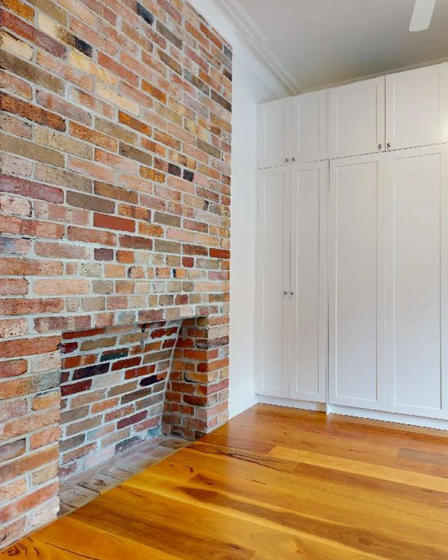
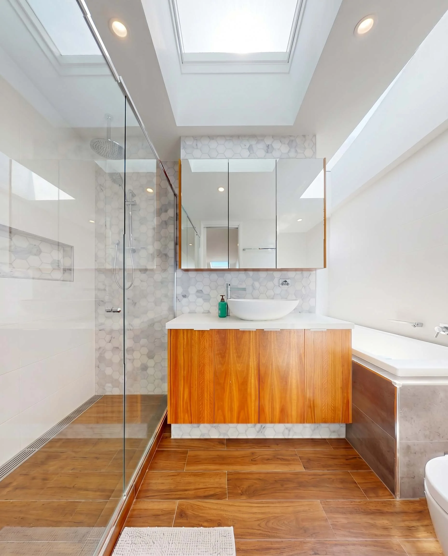
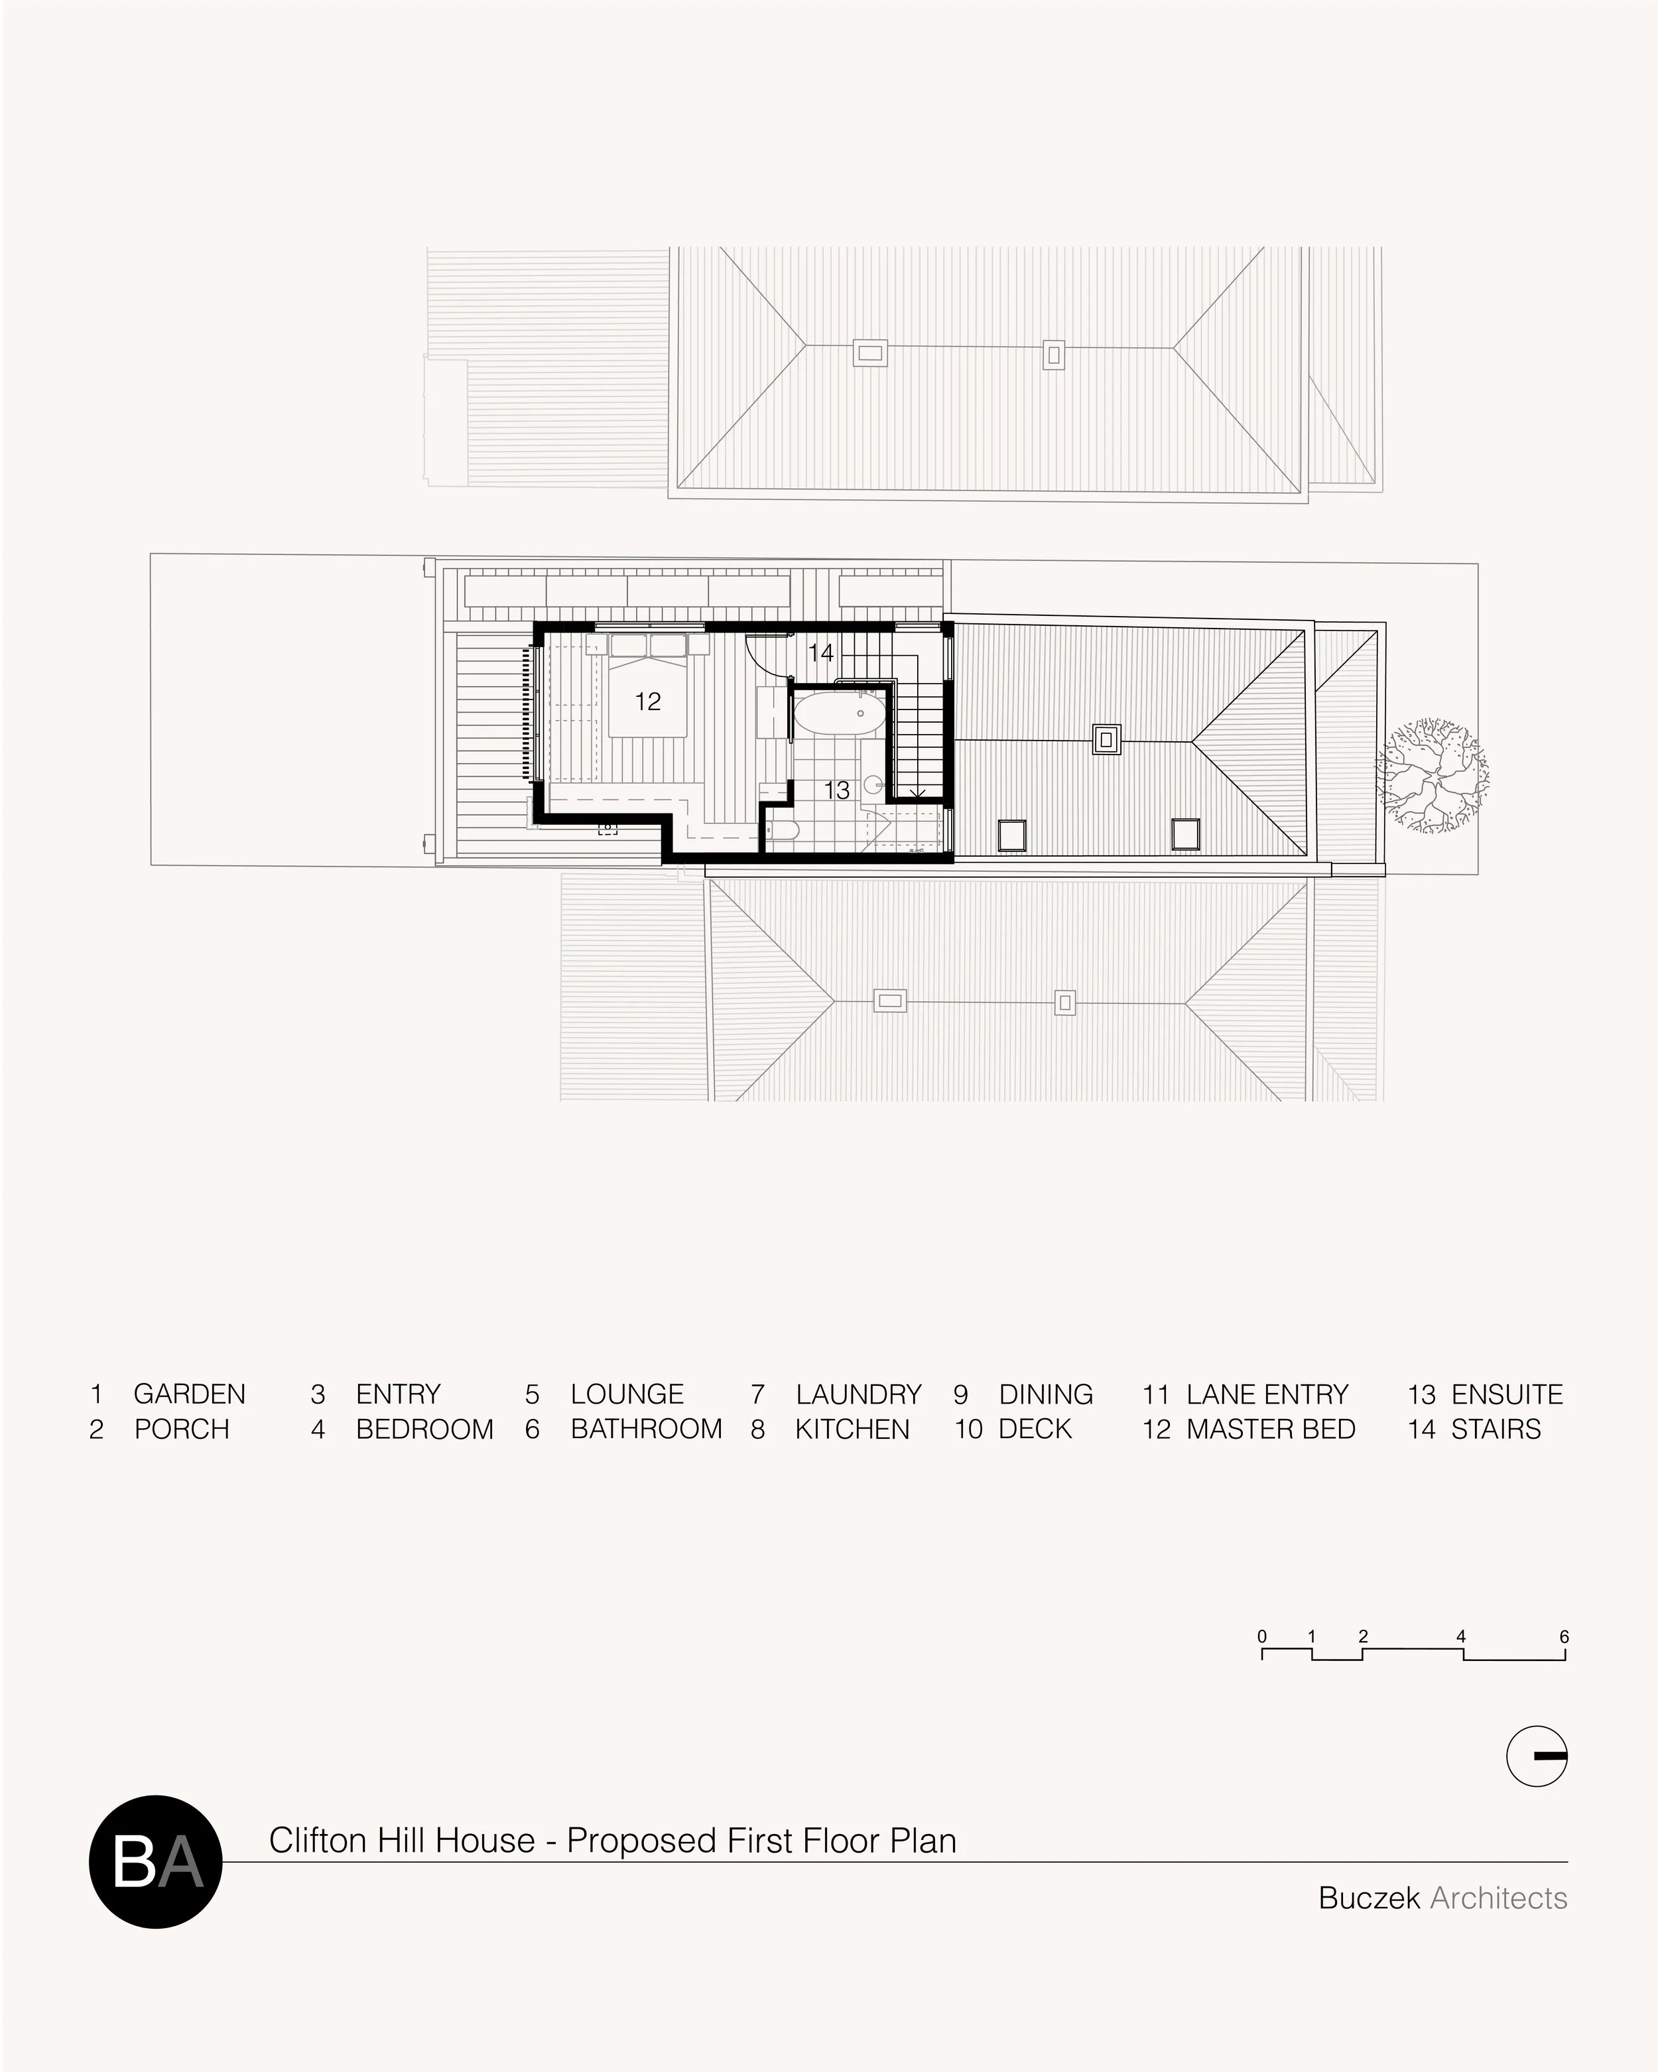
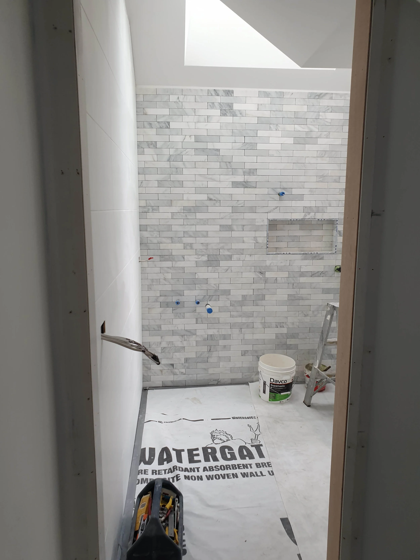
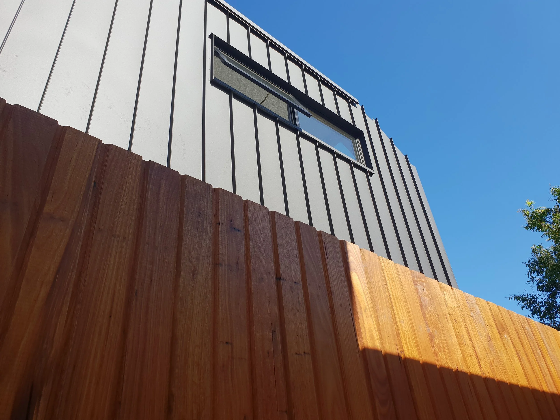
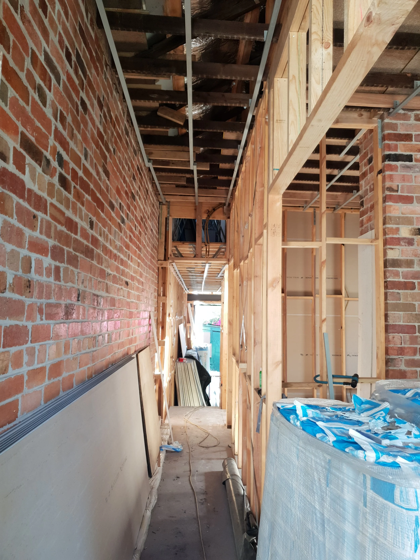
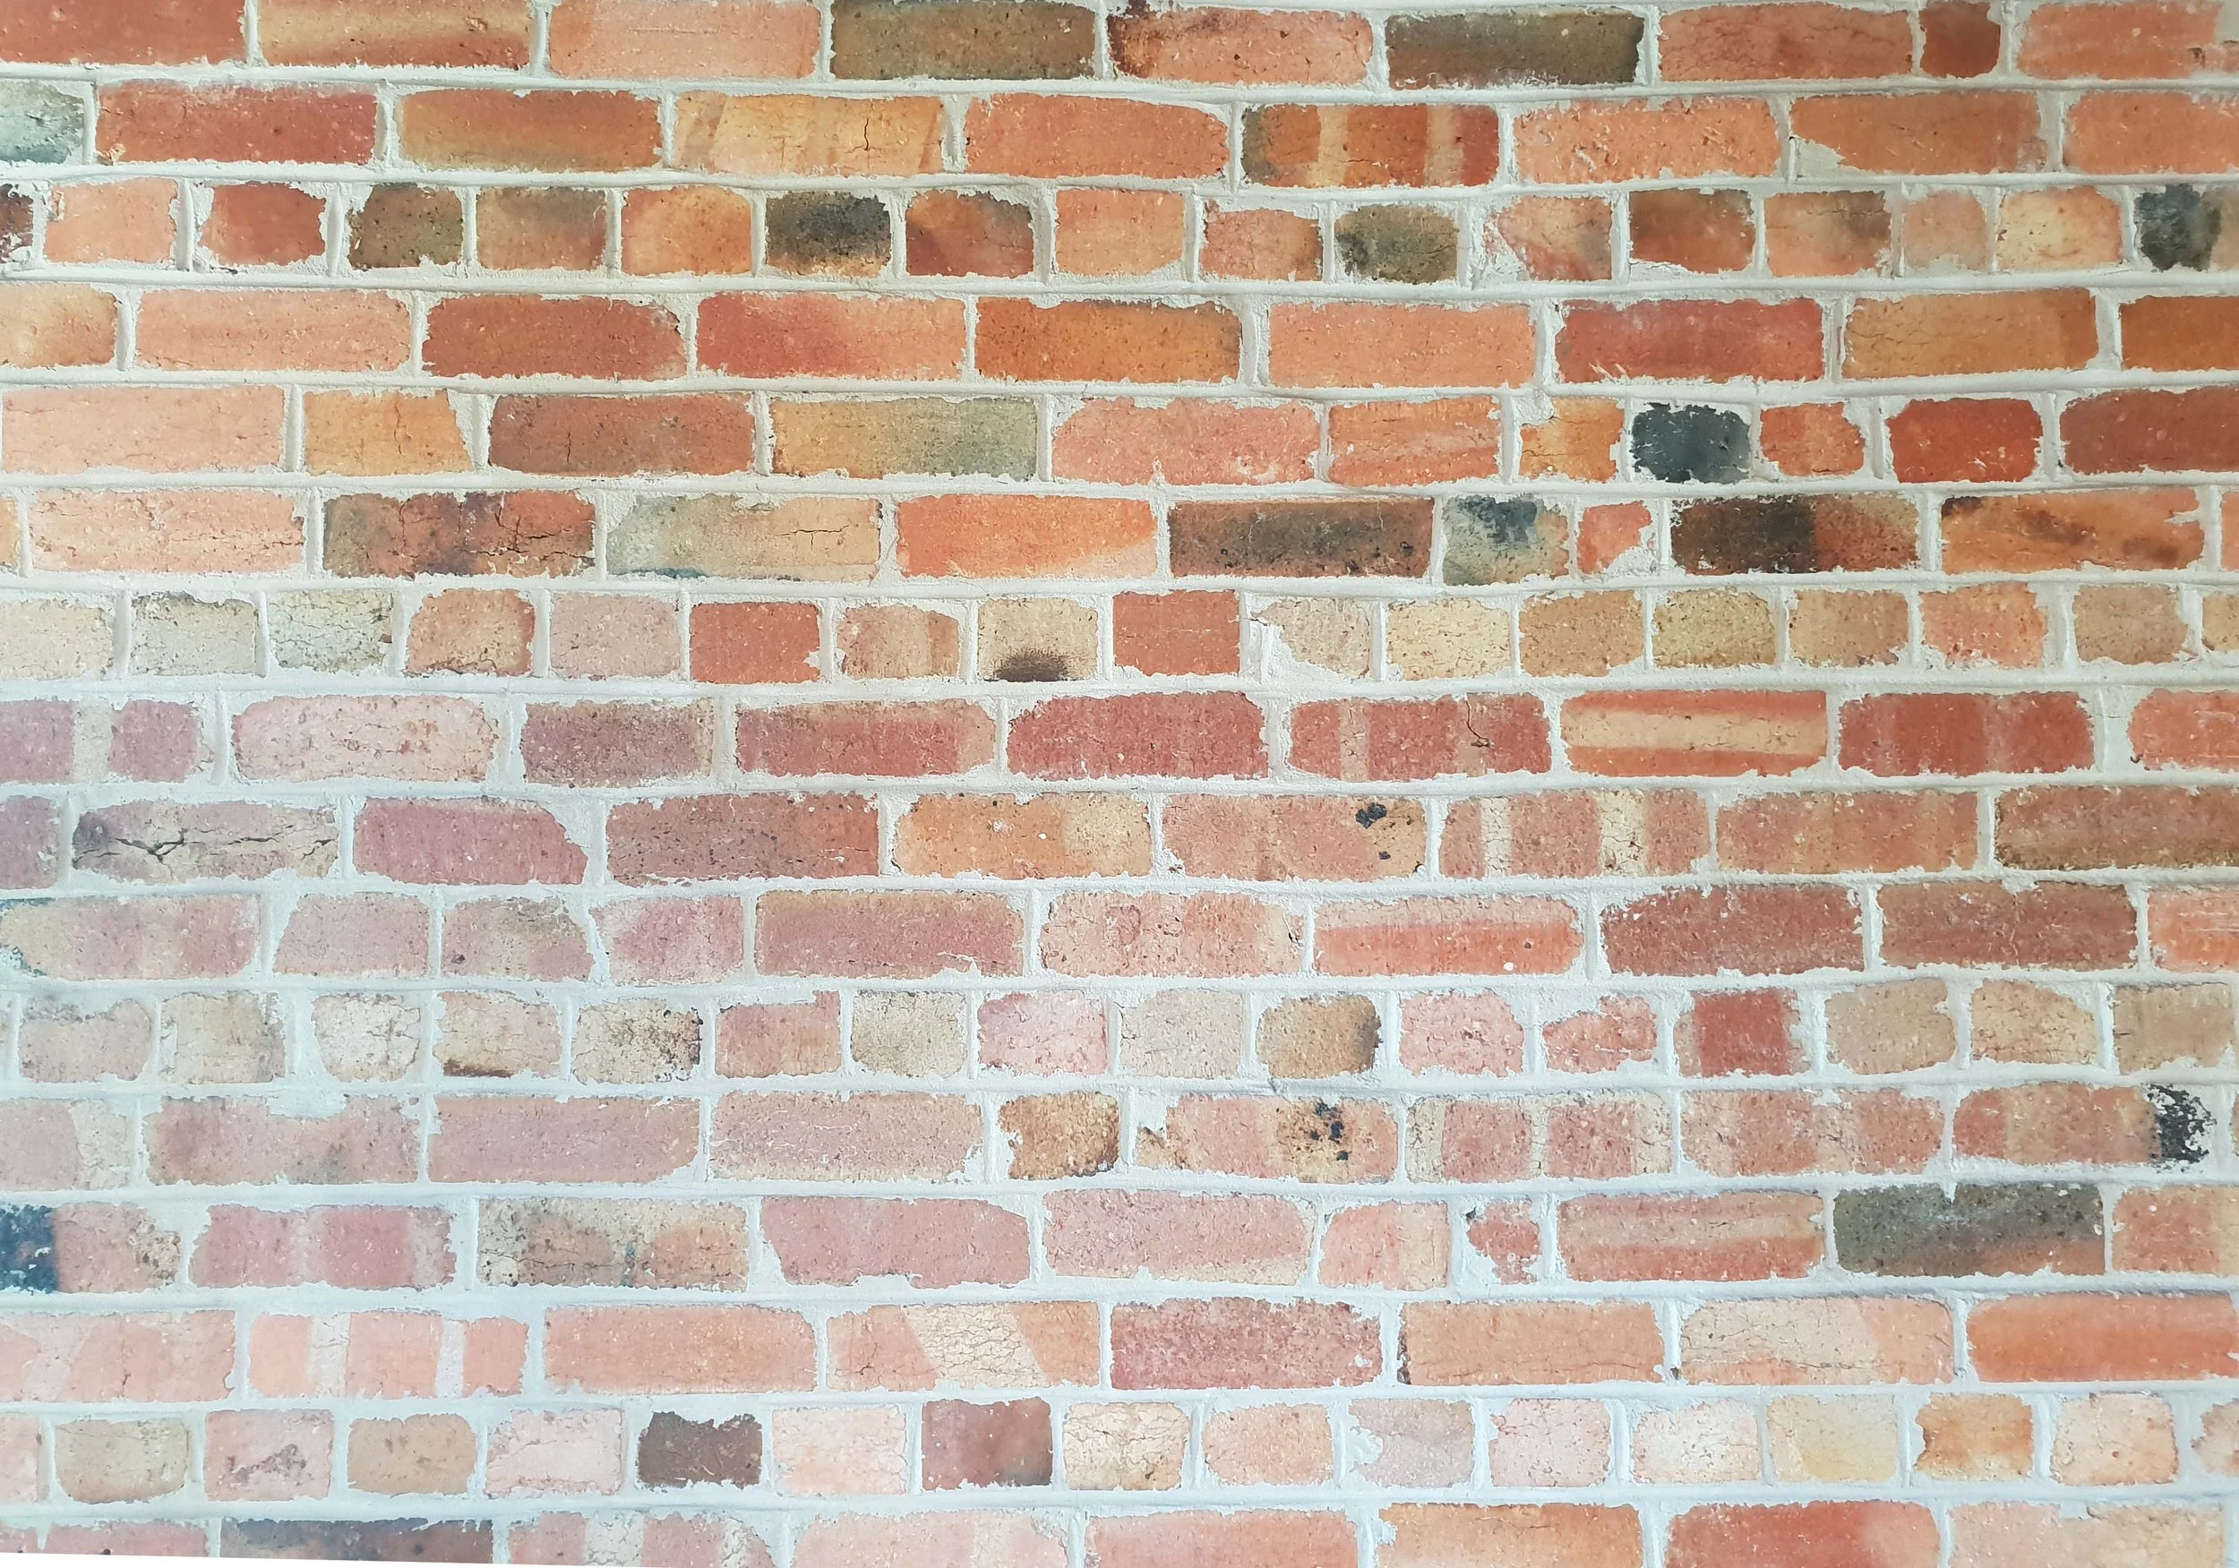
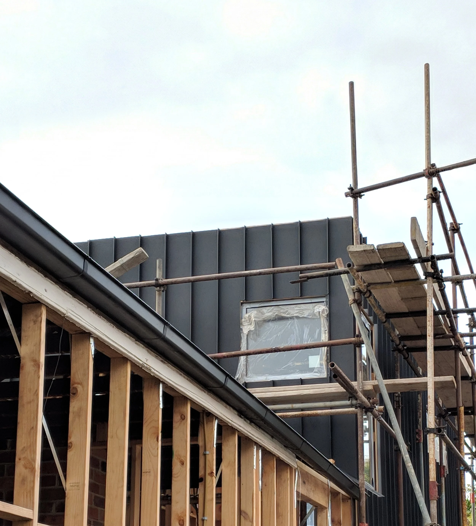
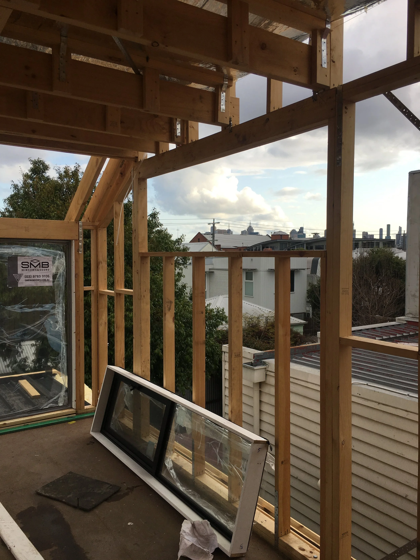
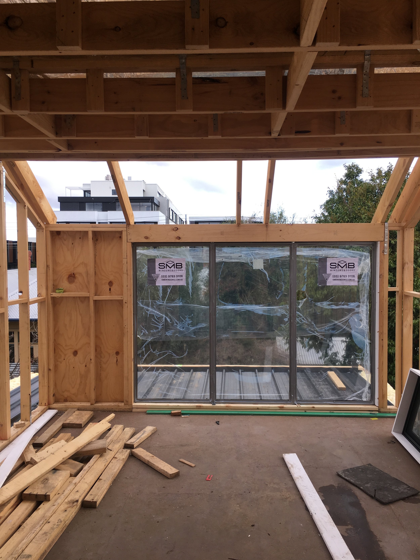
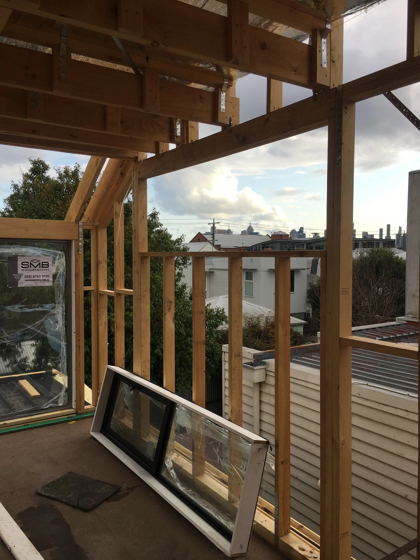
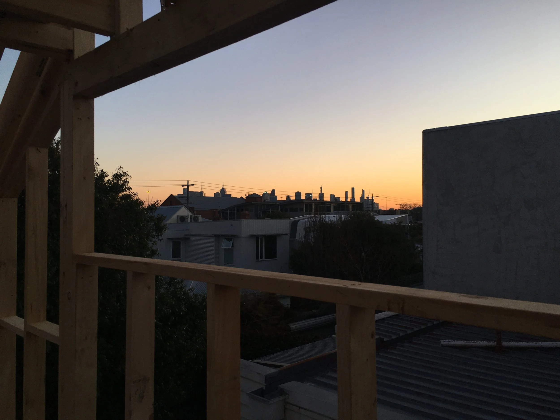
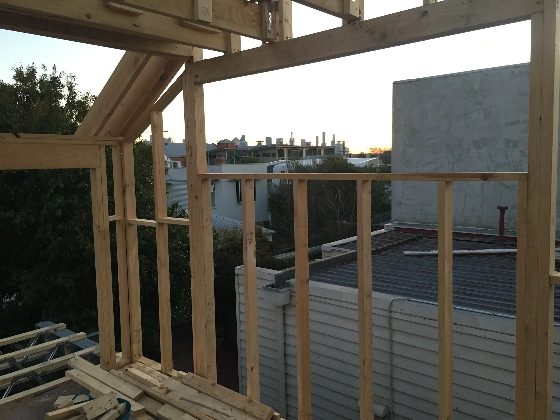
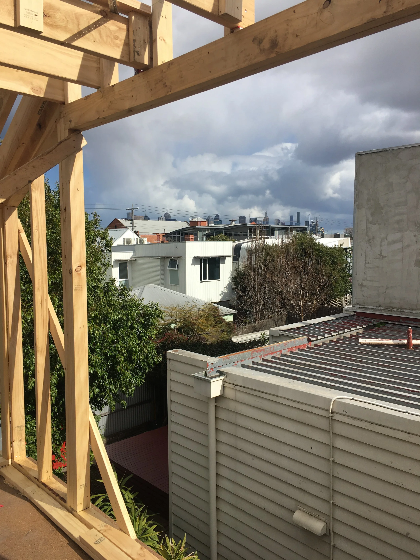
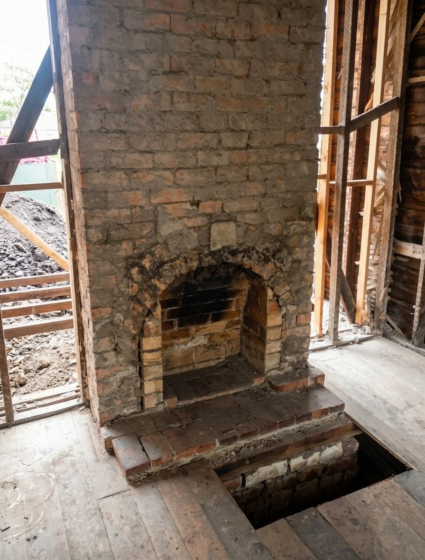
On level 1, a new master bedroom with ensuite captures city views, while the addition responds respectfully to the heritage streetscape. Reclaimed brickwork, floorboards, and stained glass are thoughtfully reintegrated into the new design.
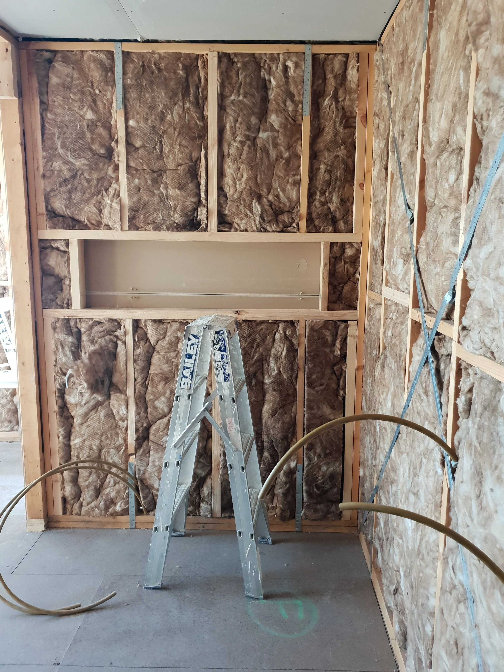
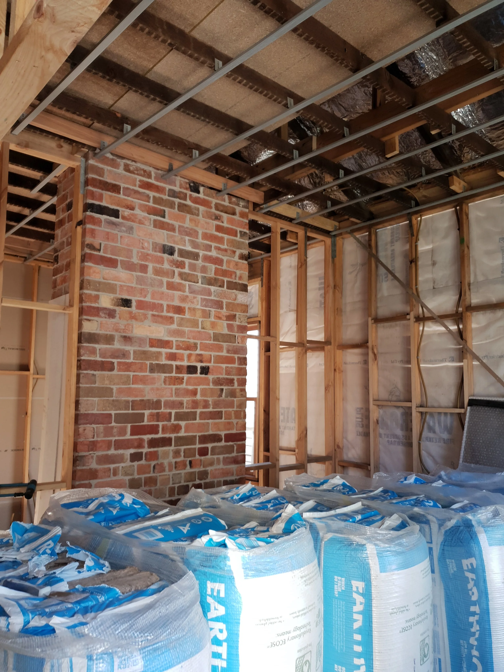
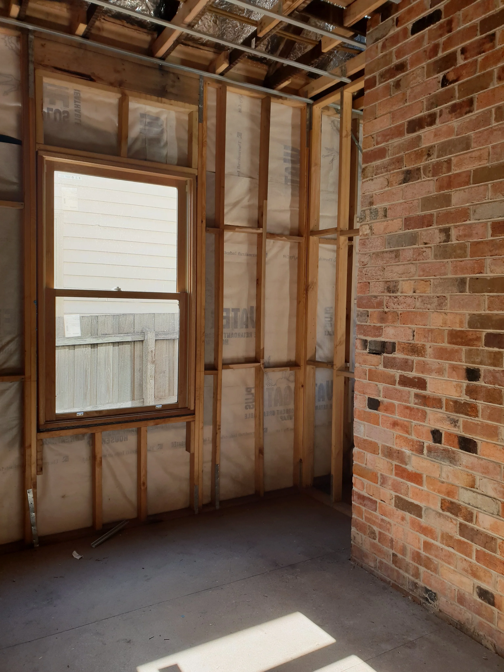
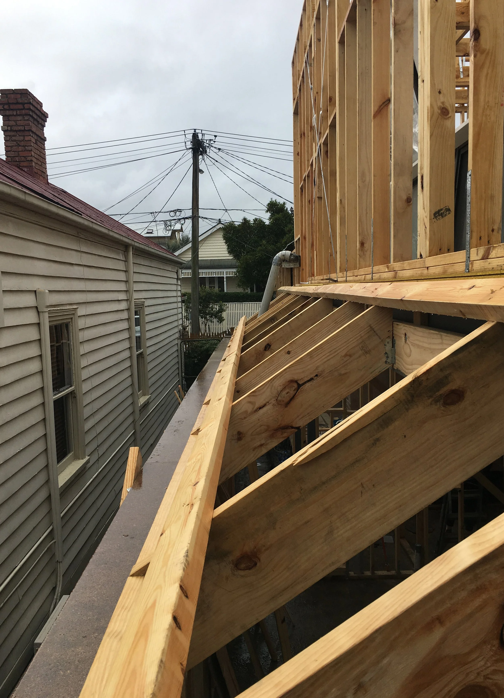
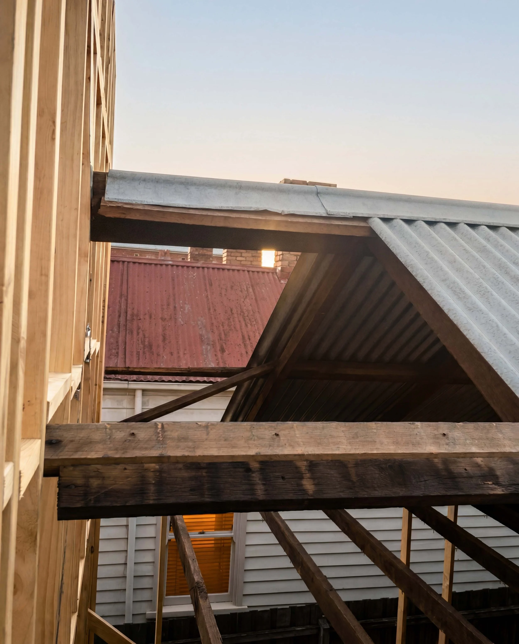
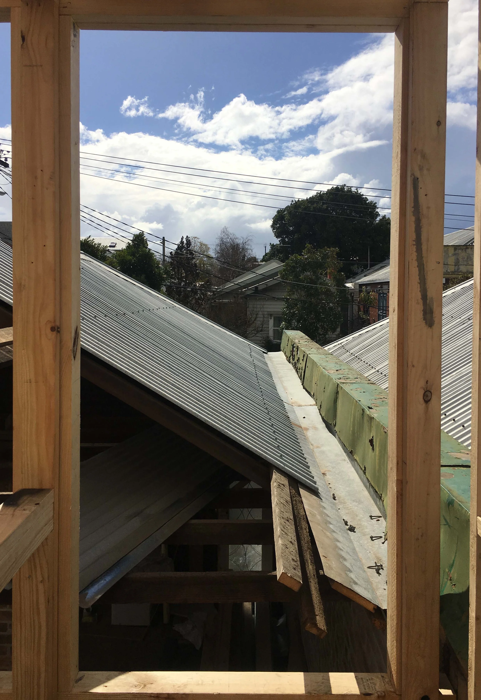
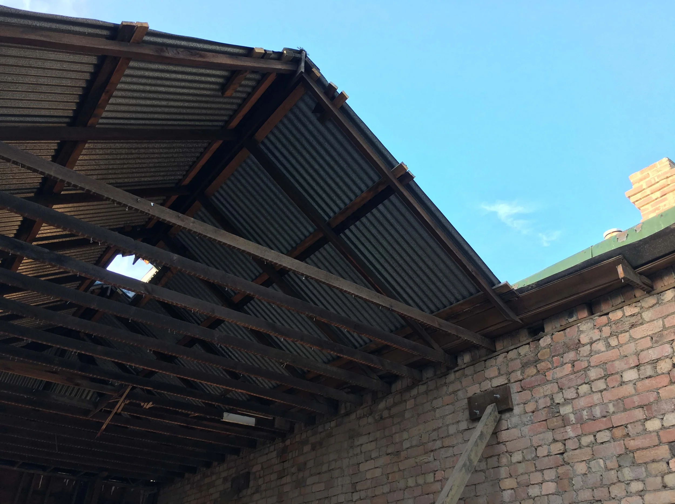
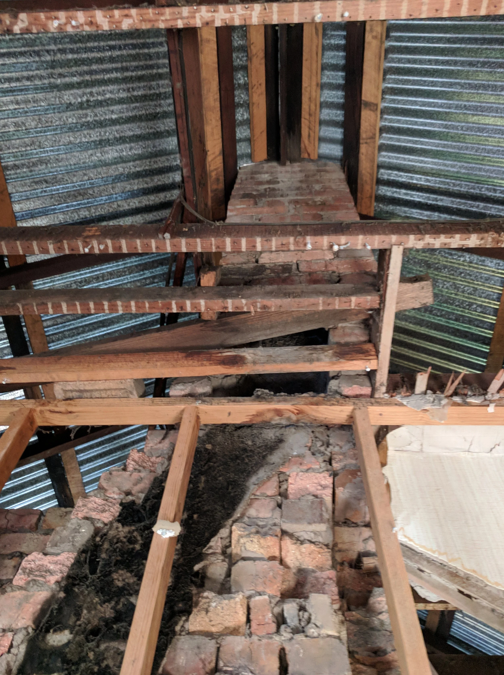
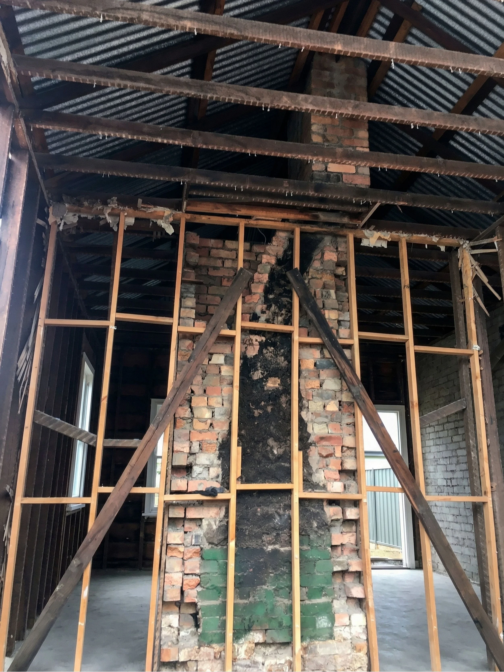
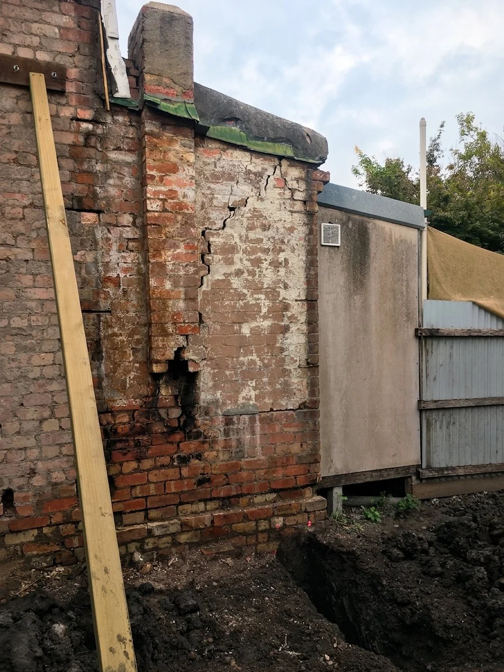
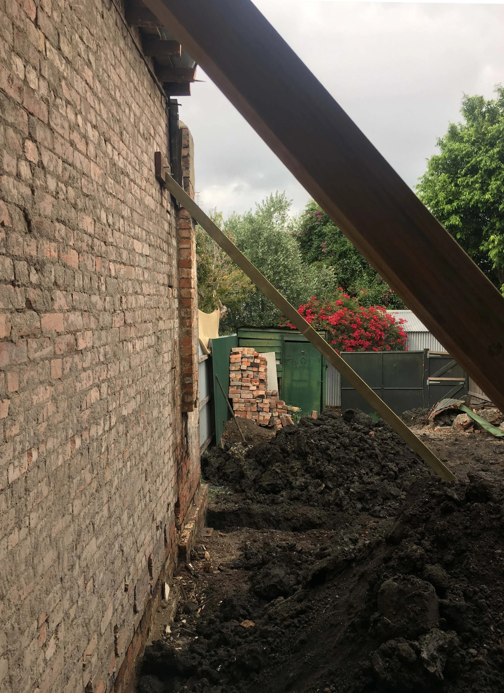
Above, a new master suite with ensuite captures city views, while the addition responds respectfully to the heritage streetscape. Reclaimed brickwork, floorboards, and stained glass are thoughtfully reintegrated into the new design. Carefully working through a heritage Victorian terrace home, uncovering and preserving original elements — including an intricate chimney flue revealed during demolition. Shared boundary conditions required precise structural coordination and detailed dilapidation reporting to ensure protection throughout.