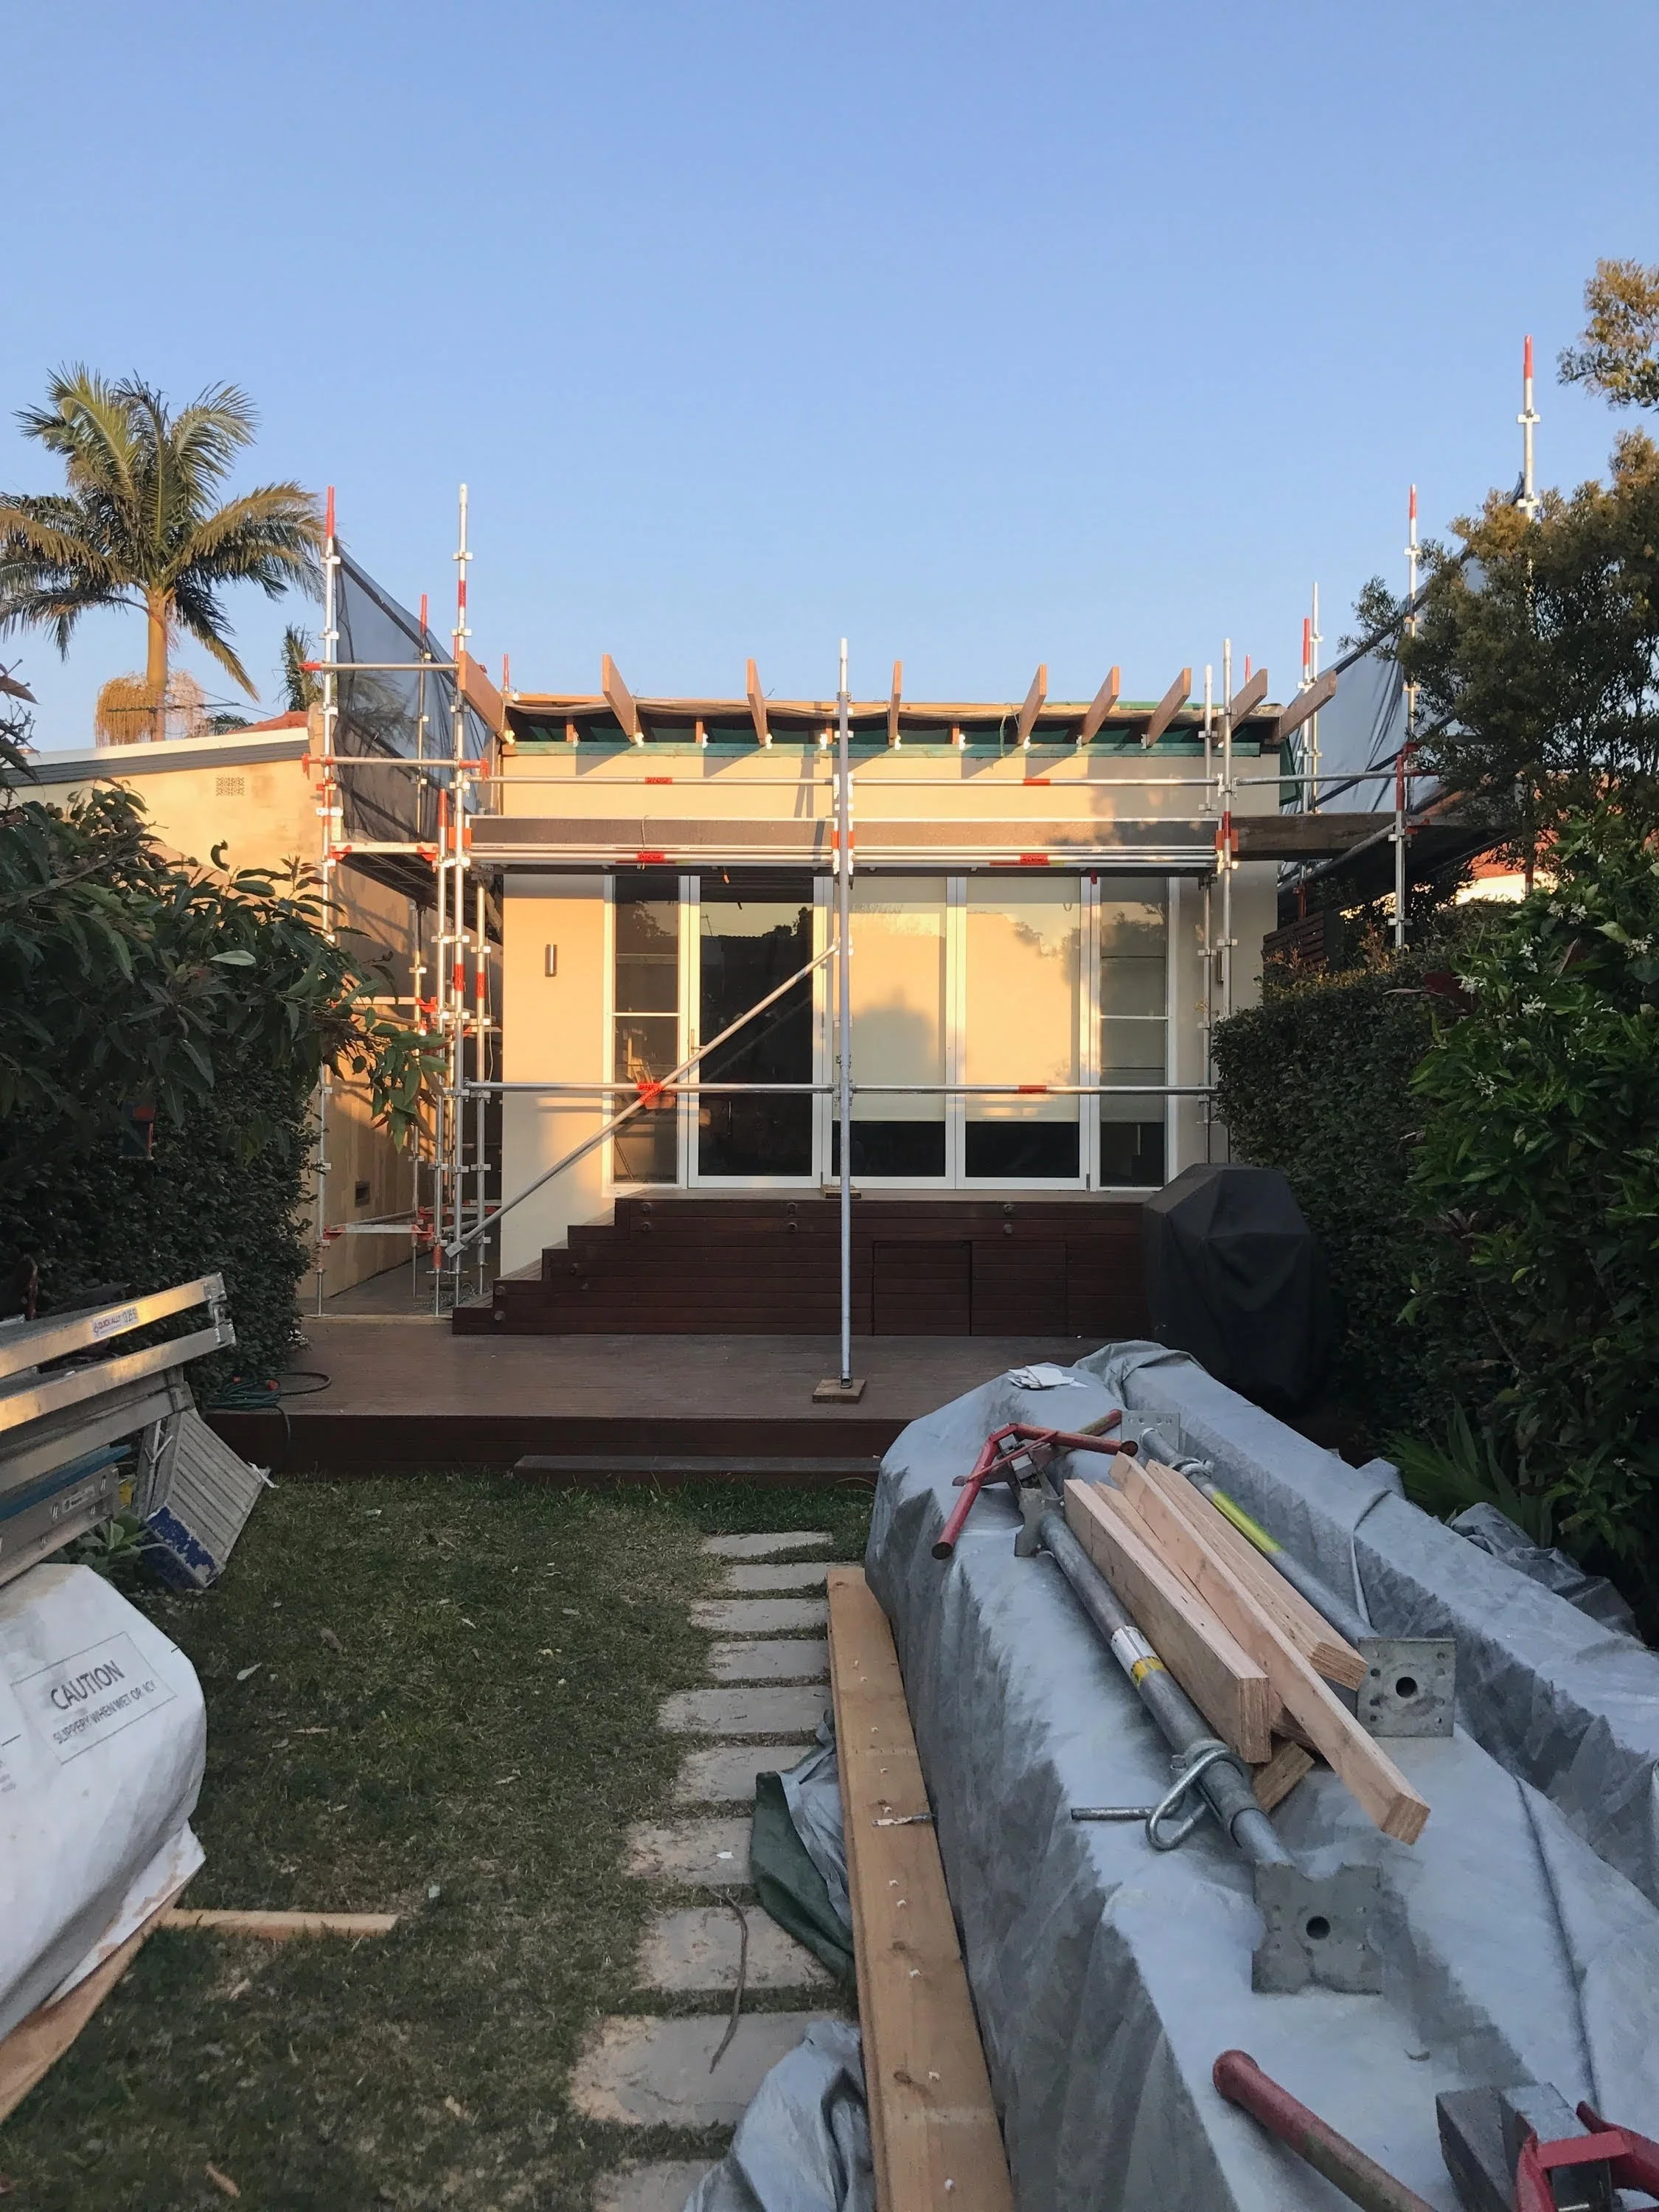
MARRICKVILLE / NSW
ALTERATIONS & ADDITIONS
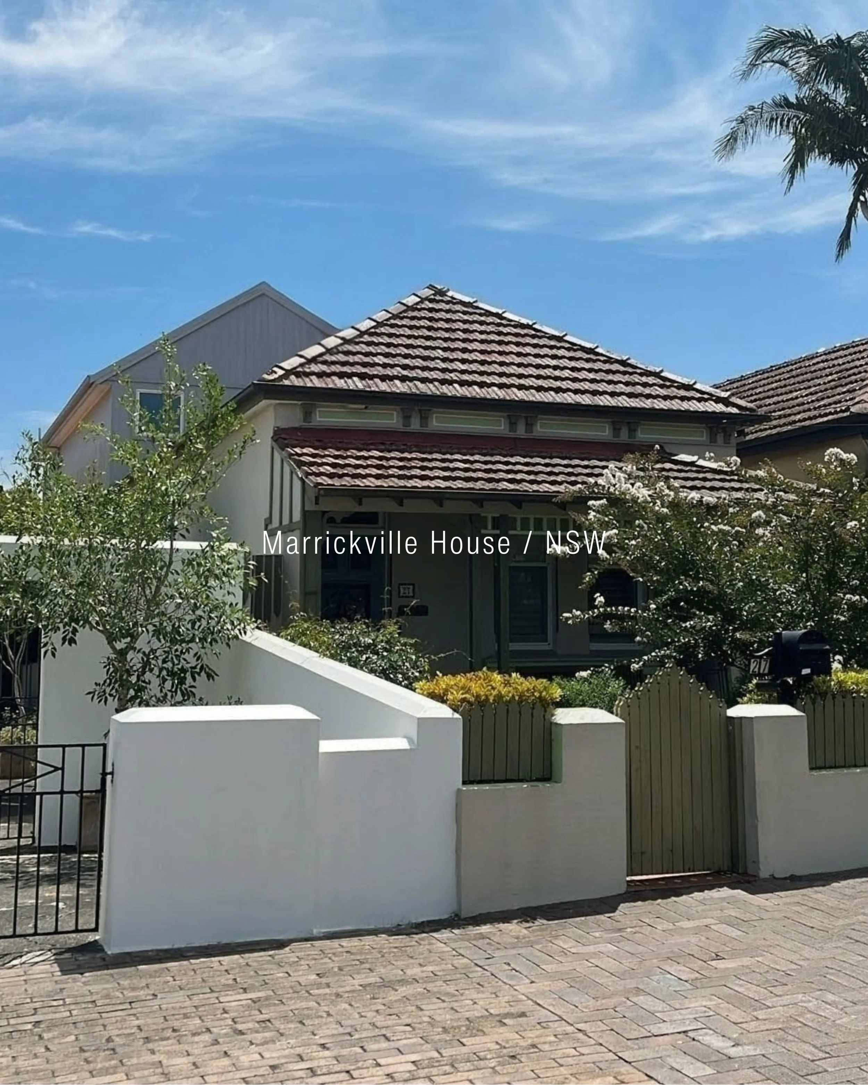
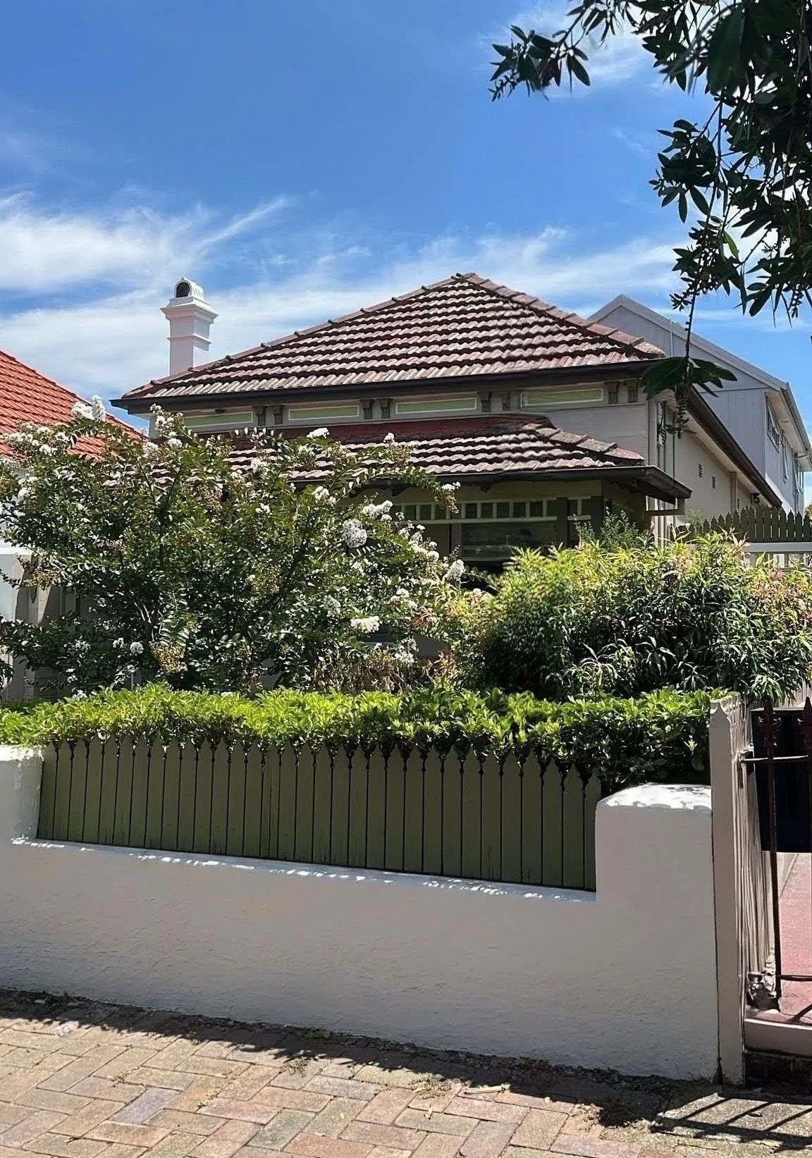
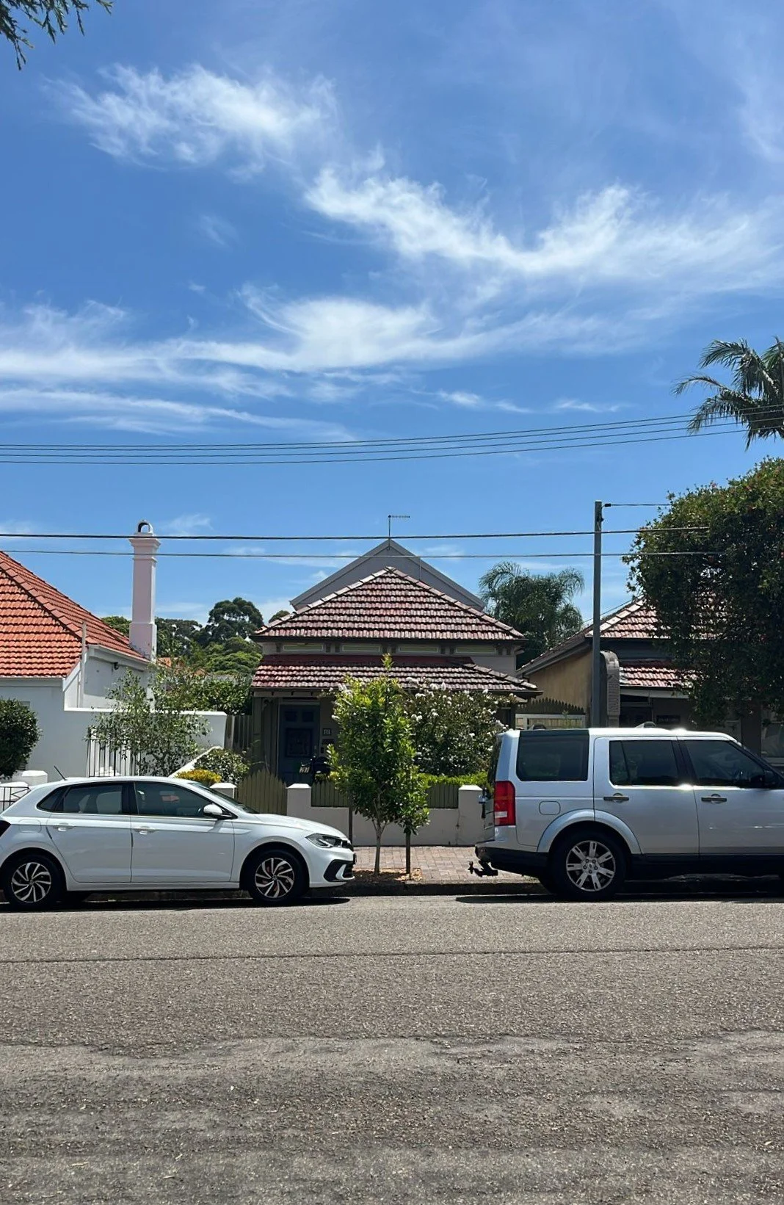
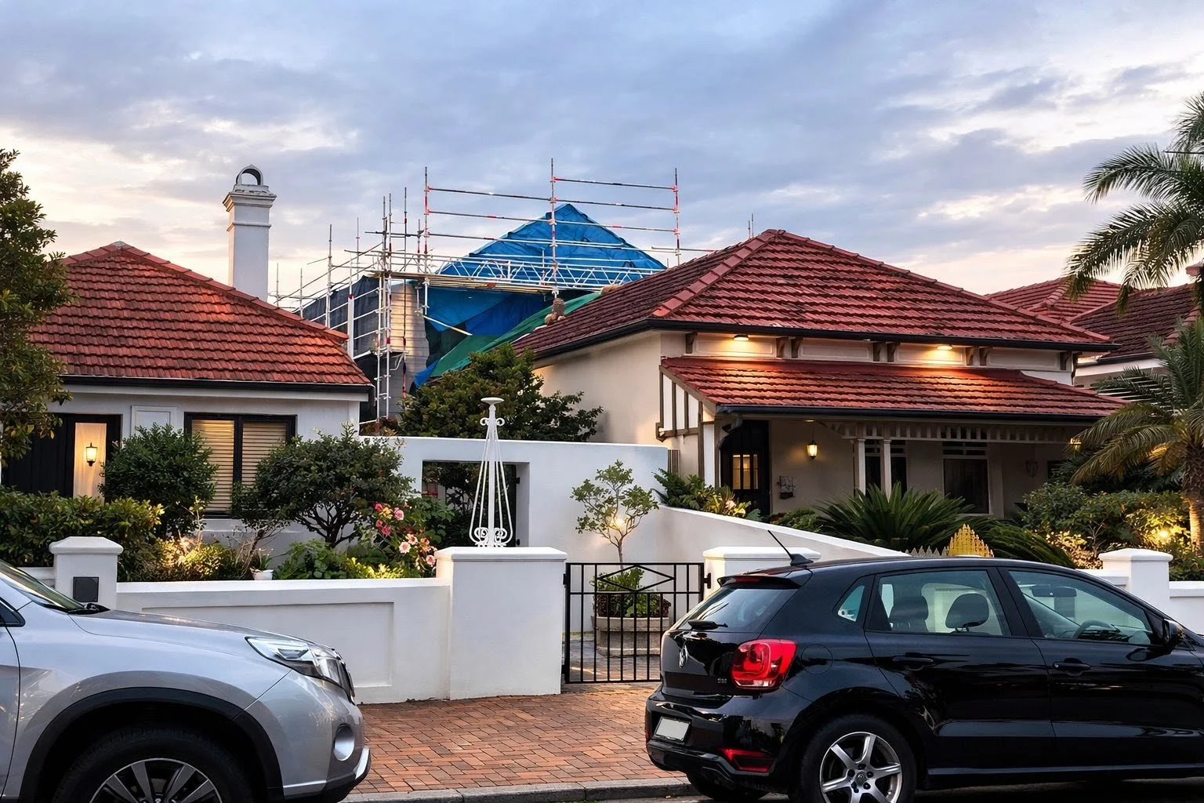
The project Brief involved transforming a heritage single-storey Federation-style dwelling from a 2-bedroom residence into a 4-bedroom, double-storey family home to accommodate a growing household.
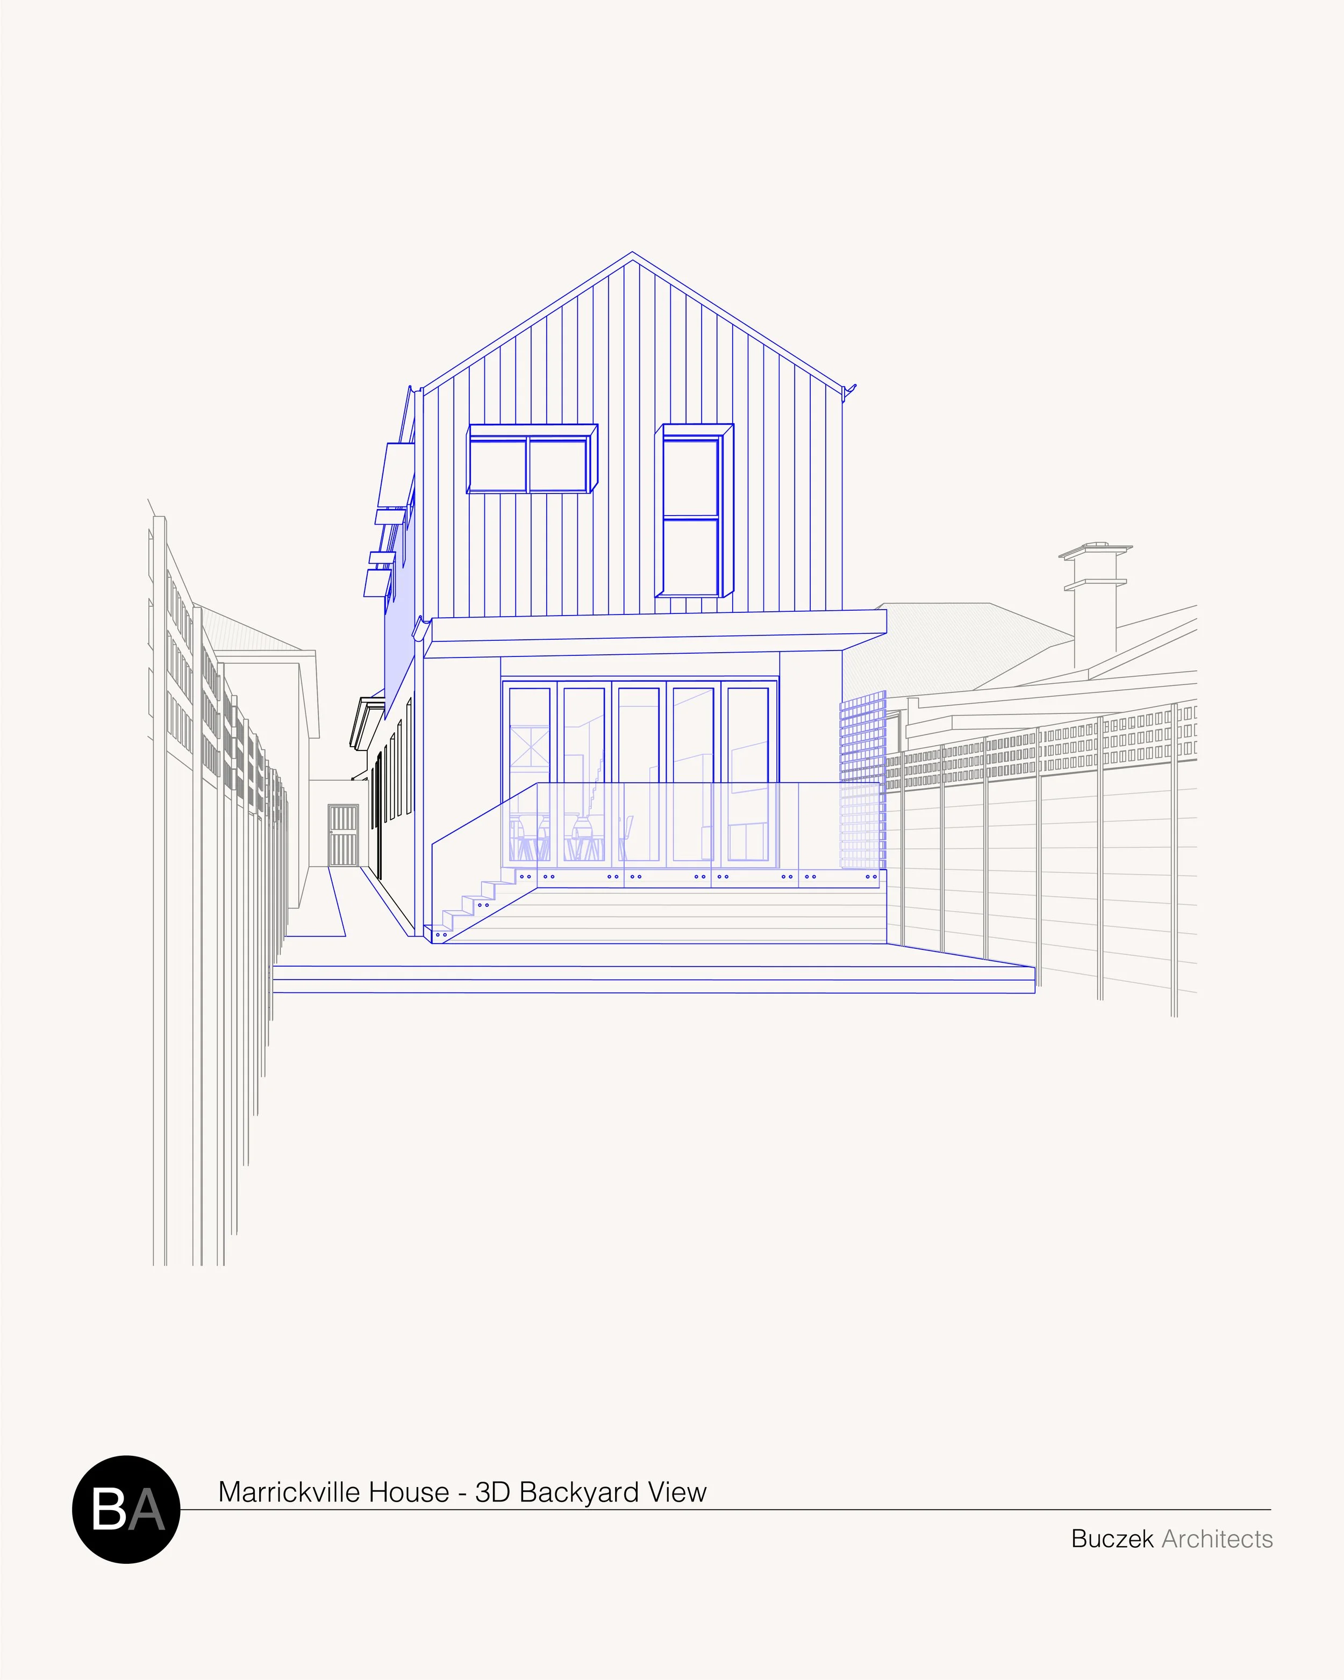
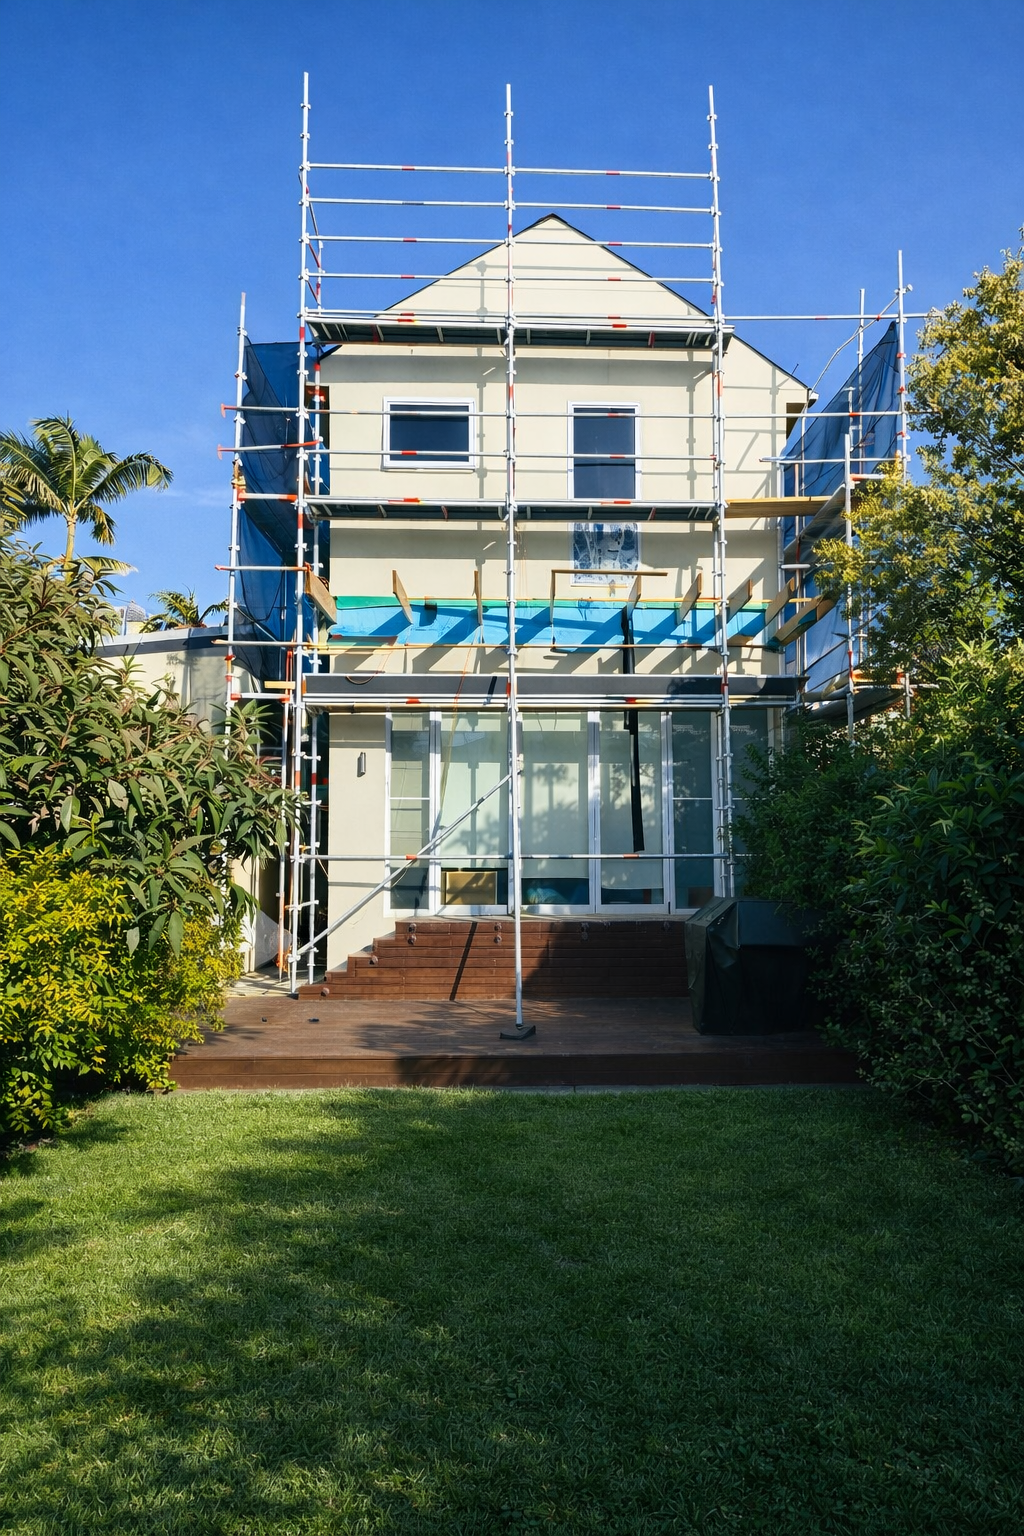
The proposed works included renovations to the ground floor living, dining and kitchen areas. A key design element incorporated large bi-fold doors to enhance connectivity between the north/west-facing living spaces and the rear yard, creating seamless indoor-outdoor flow.
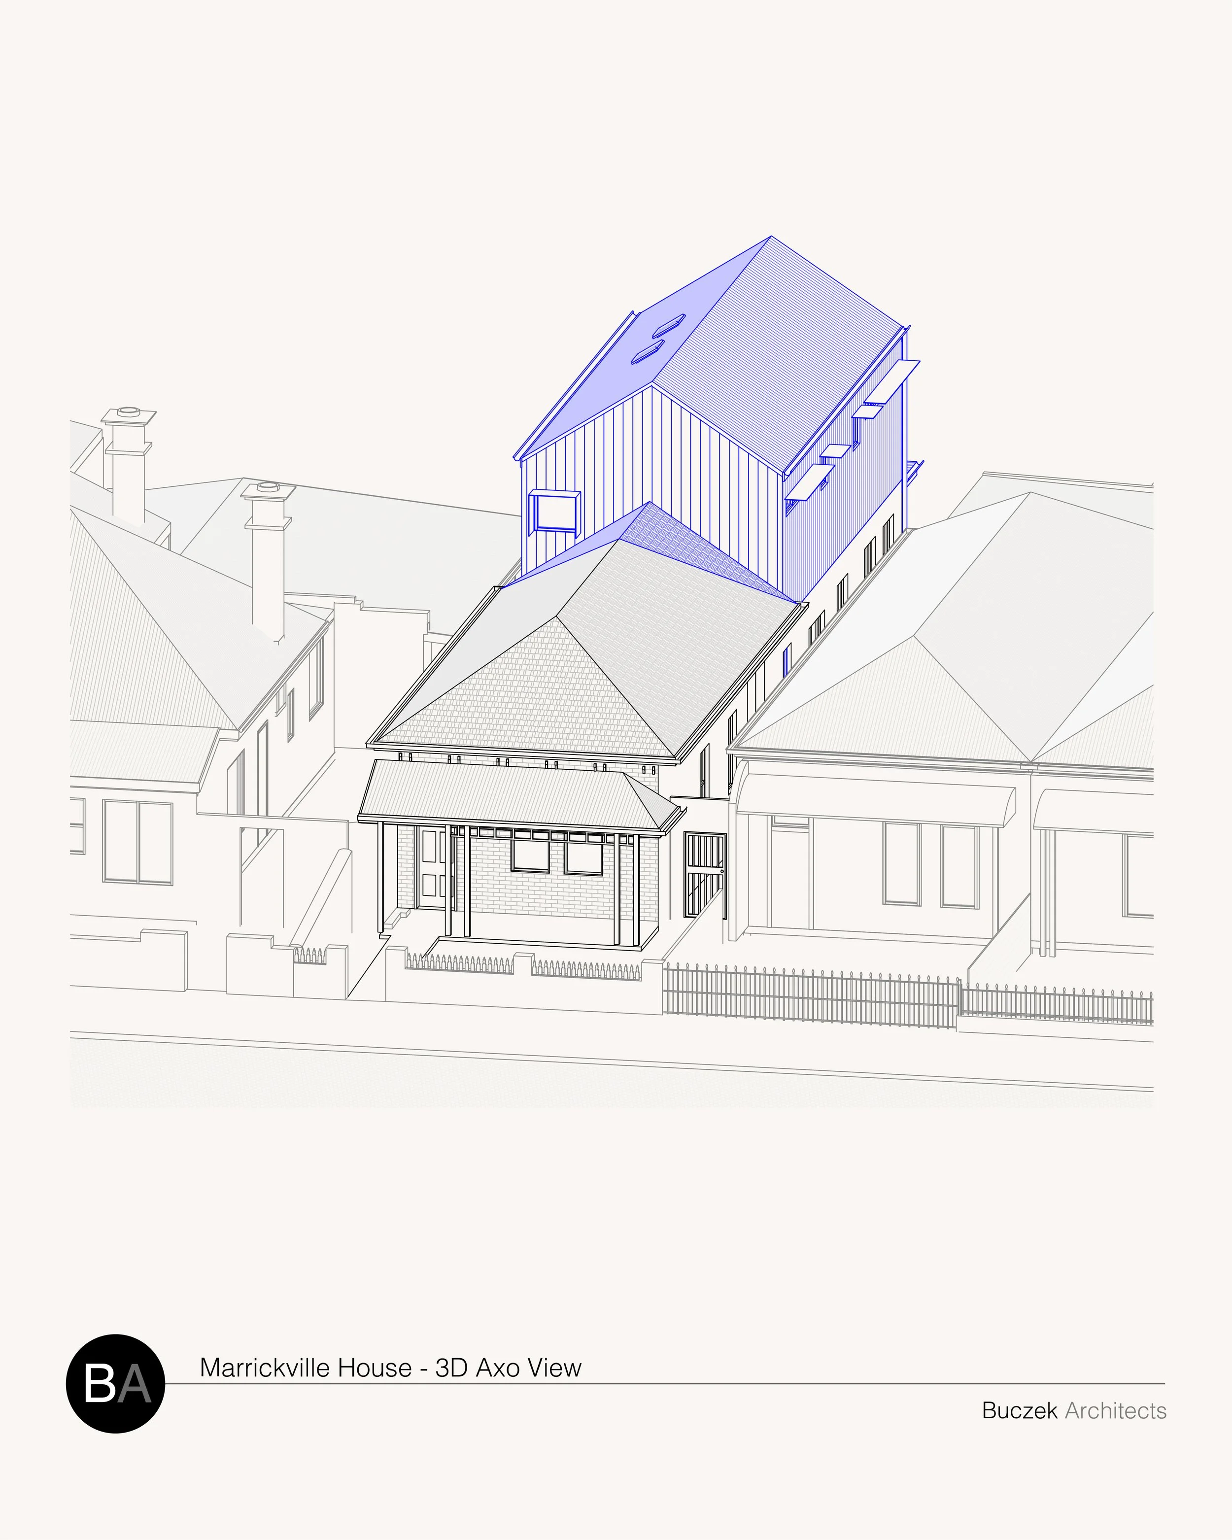
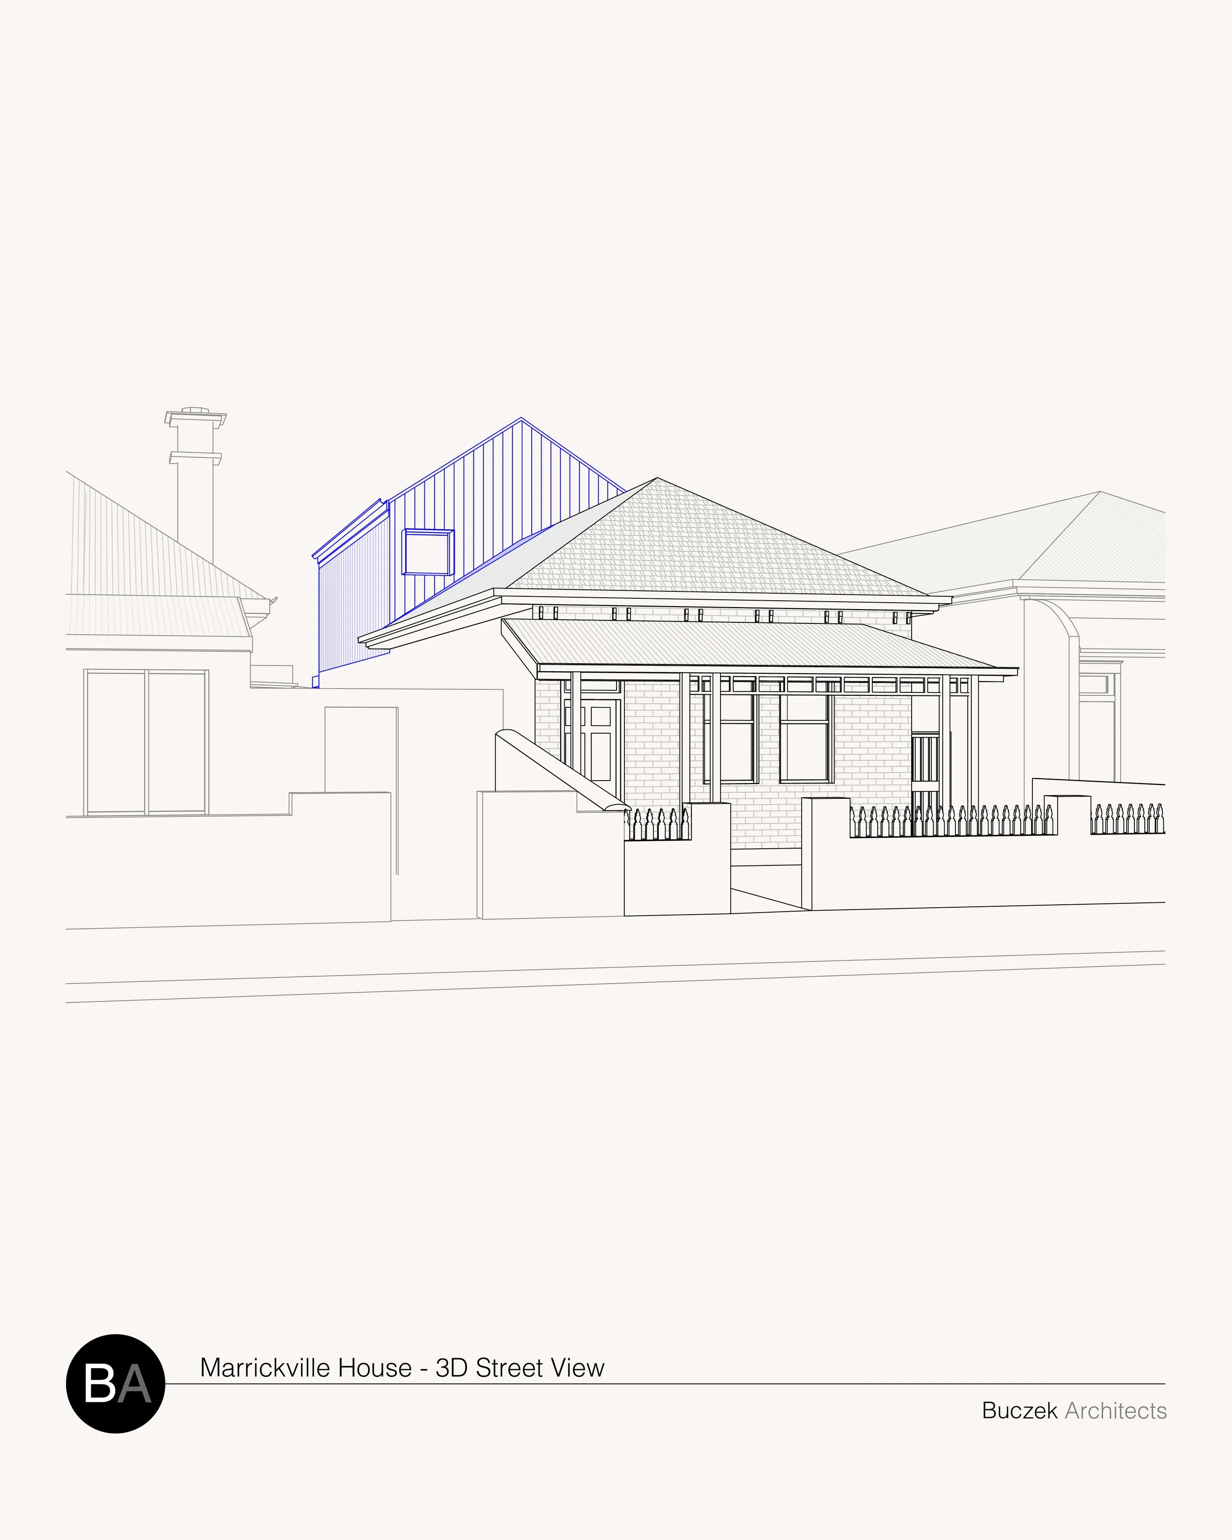
The design intent focused on replicating the existing gable roof form of the heritage frontage through a contemporary gable second-storey addition. This approach ensured a cohesive architectural response that integrated the existing heritage elements with the new extension.
The scope of services encompassed Design Development, Development Approval, and Construction Certificate documentation.